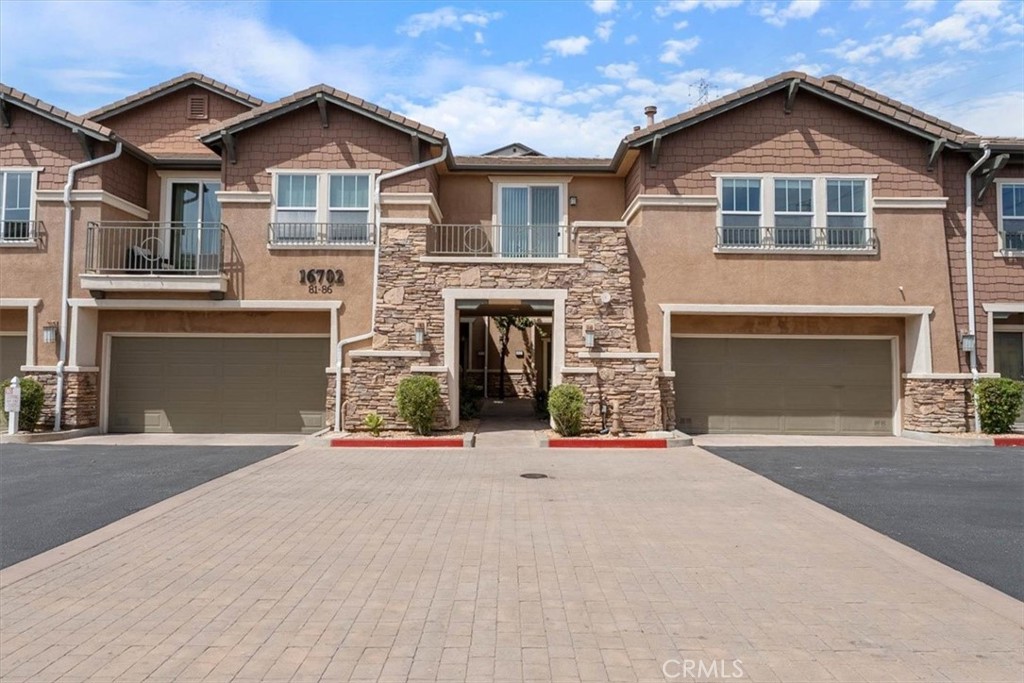
Attached townhomes with a stone-clad entrance, balconies, and two prominent garage doors.
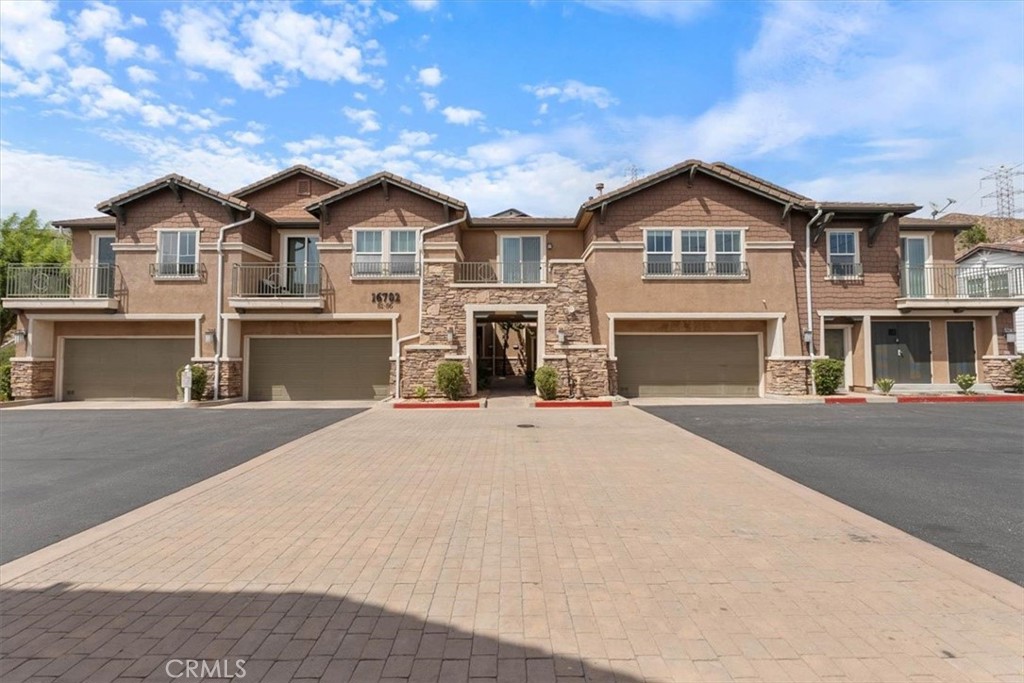
Multi-unit residential building with tan stucco, stone accents, balconies, and garages along a paved driveway.
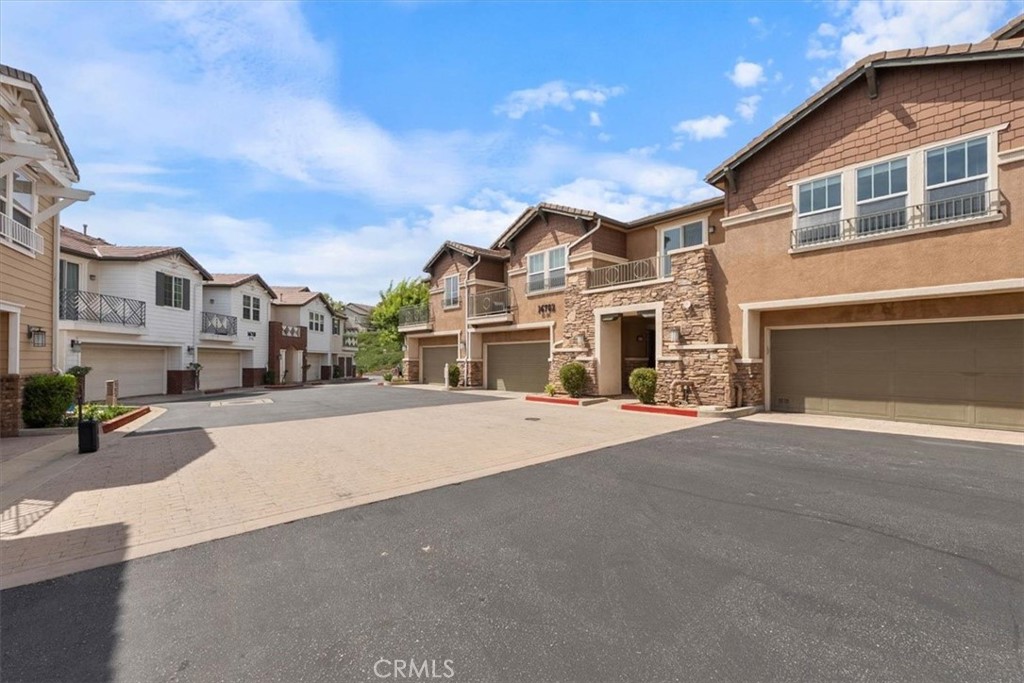
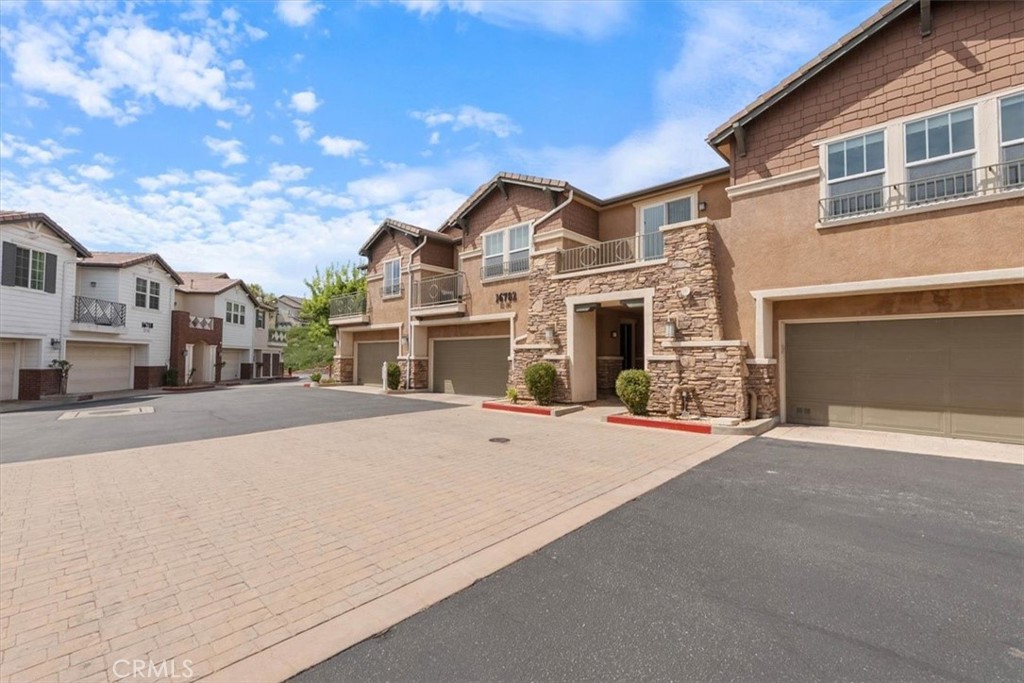
Townhomes with attached garages and balconies lining a shared paved driveway.
Attached tan townhomes with stone accents and balconies facing a paved shared driveway.
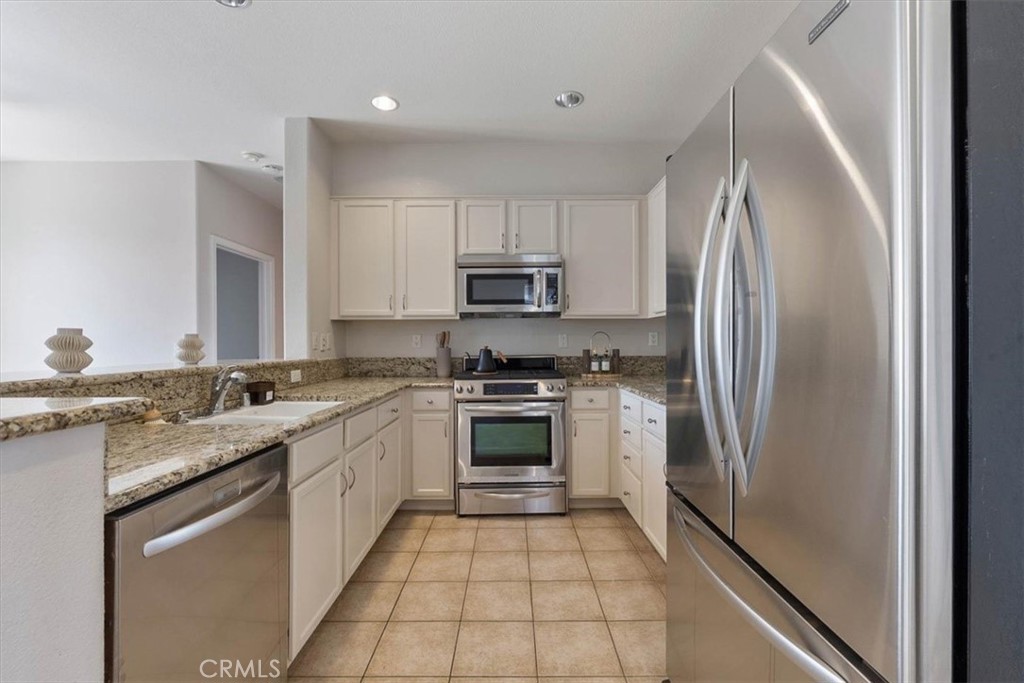
Kitchen with white cabinets, granite counters, stainless steel appliances, and beige tile flooring.
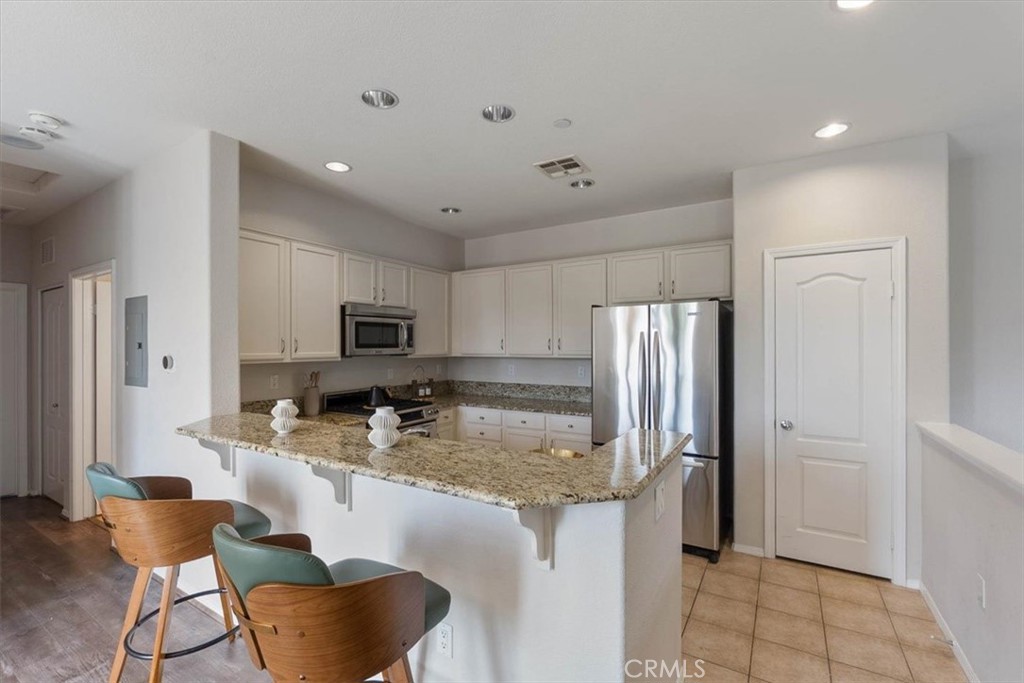
Kitchen with white cabinets, stainless steel appliances, granite counters, and a breakfast bar with wooden stools.
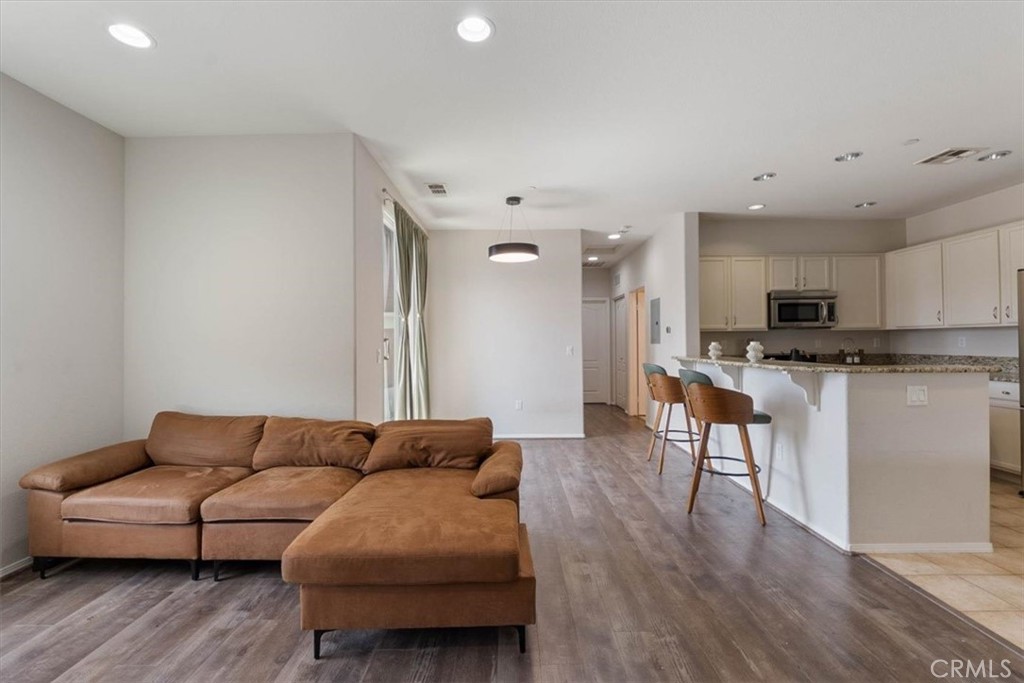
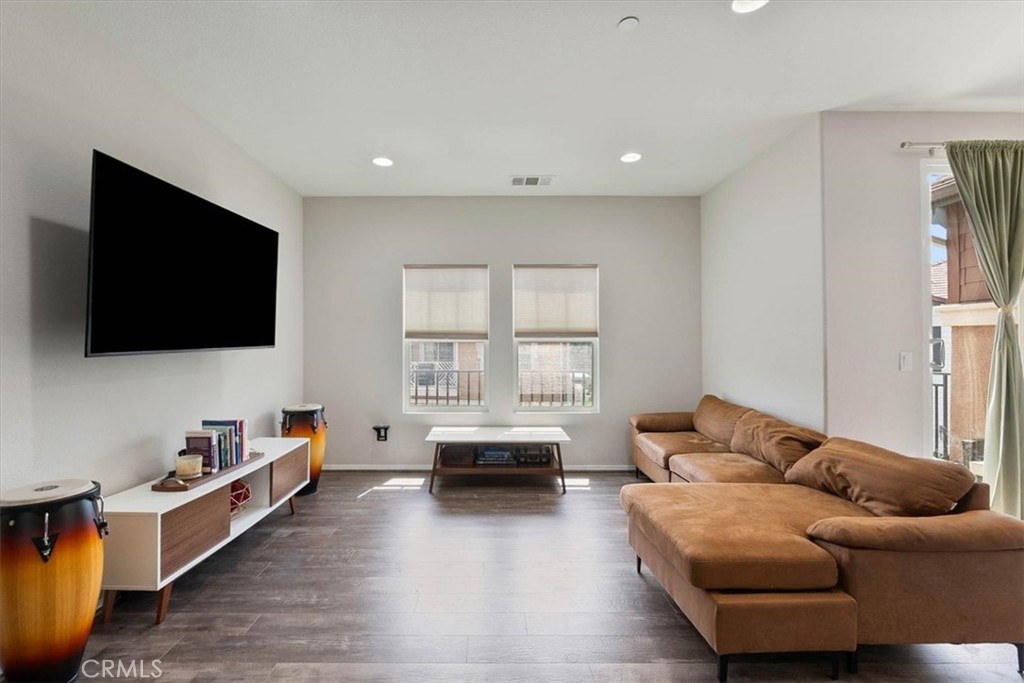
Open-plan living room with a brown sectional and chaise facing a white kitchen island.
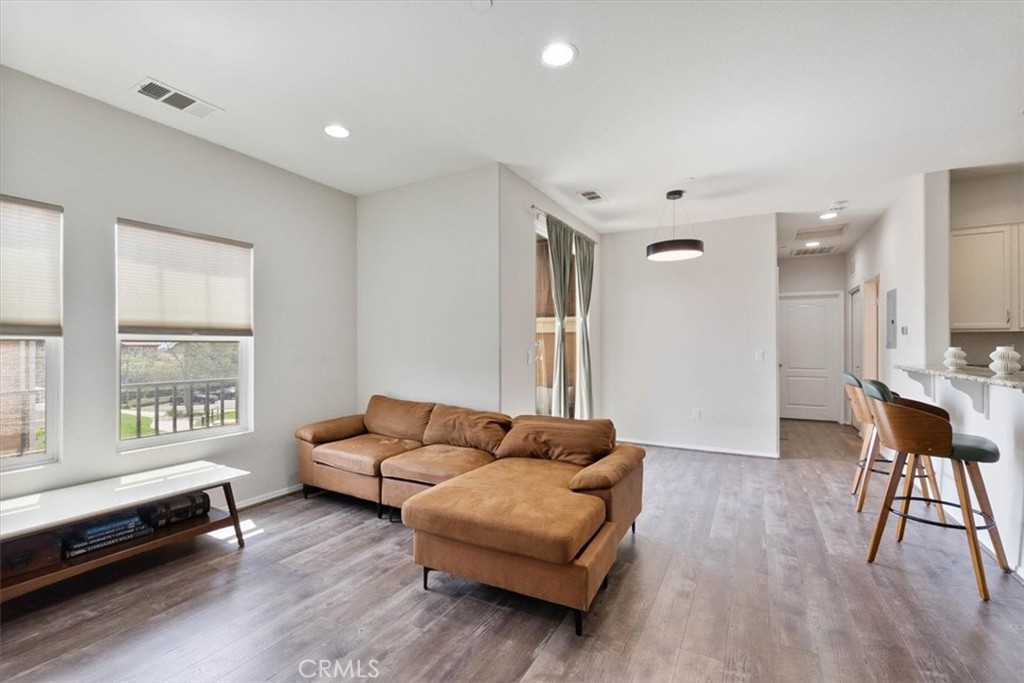
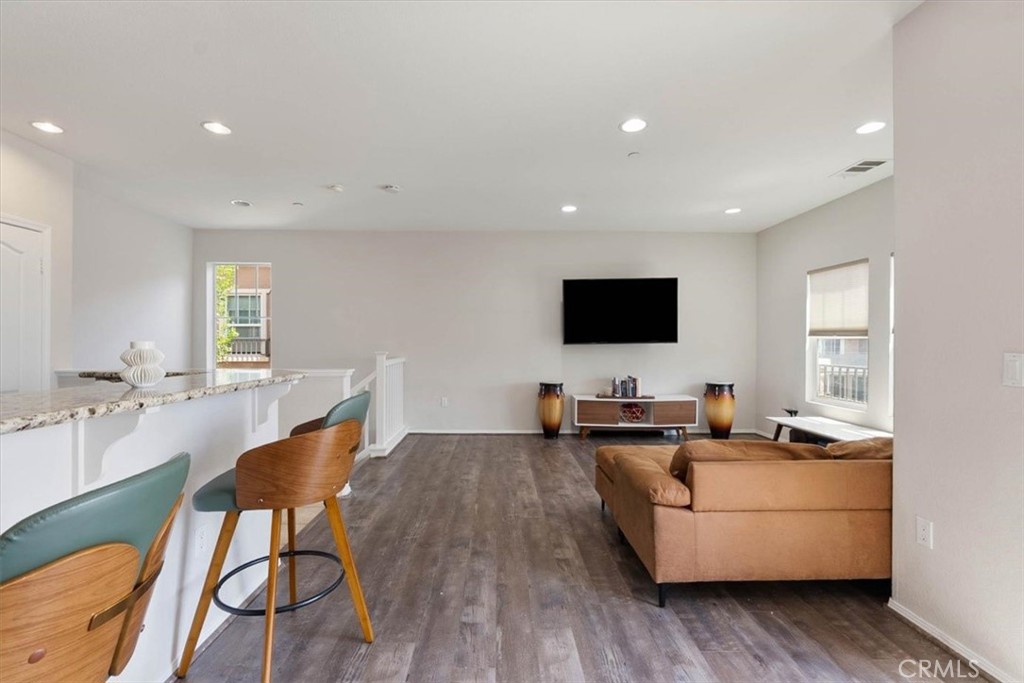
Open-plan living room with a tan sectional, large windows, and a breakfast bar with stools.
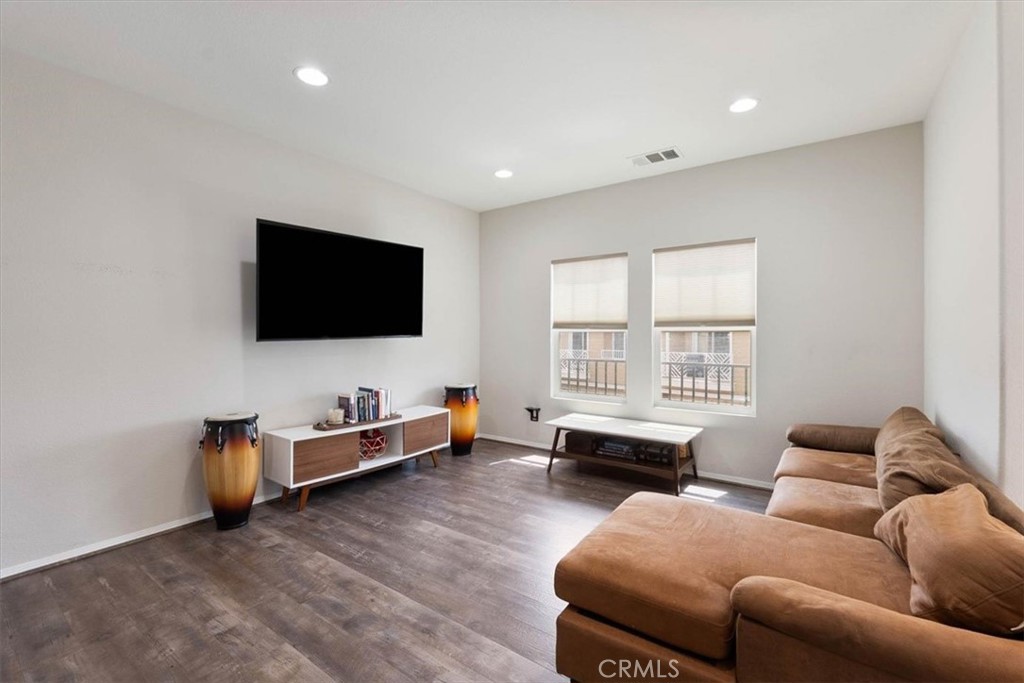
Living room with a brown sectional sofa, wall-mounted television, and two windows.
Open-plan living room with tan sectional, wall-mounted television, and breakfast bar with teal stools.
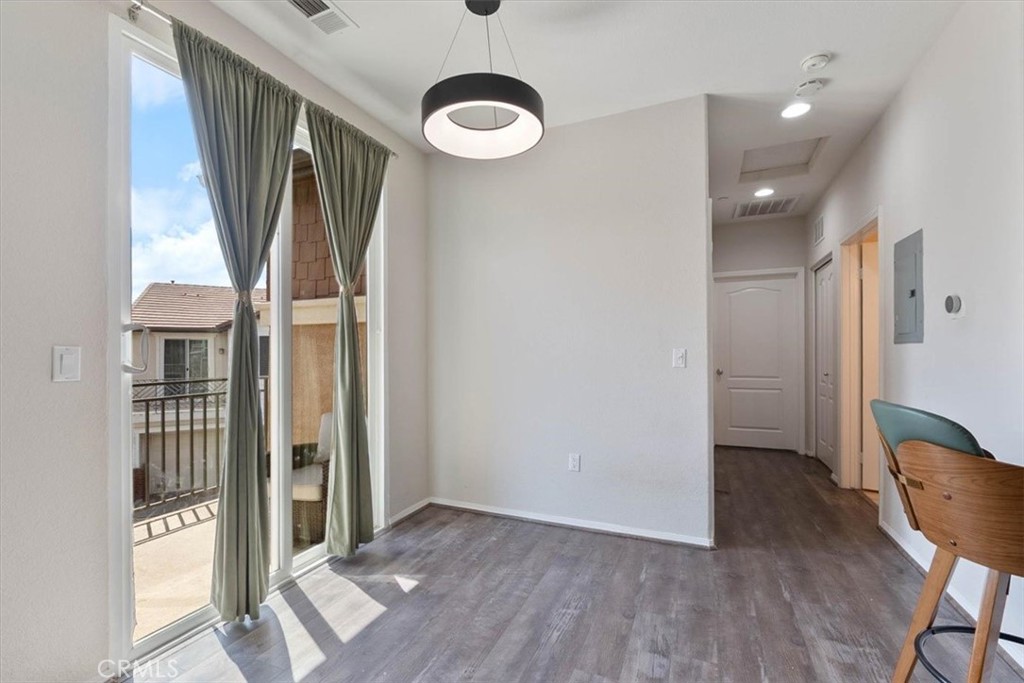
Bright room with balcony doors, gray curtains, wood-look flooring, and a small desk beside the hallway.
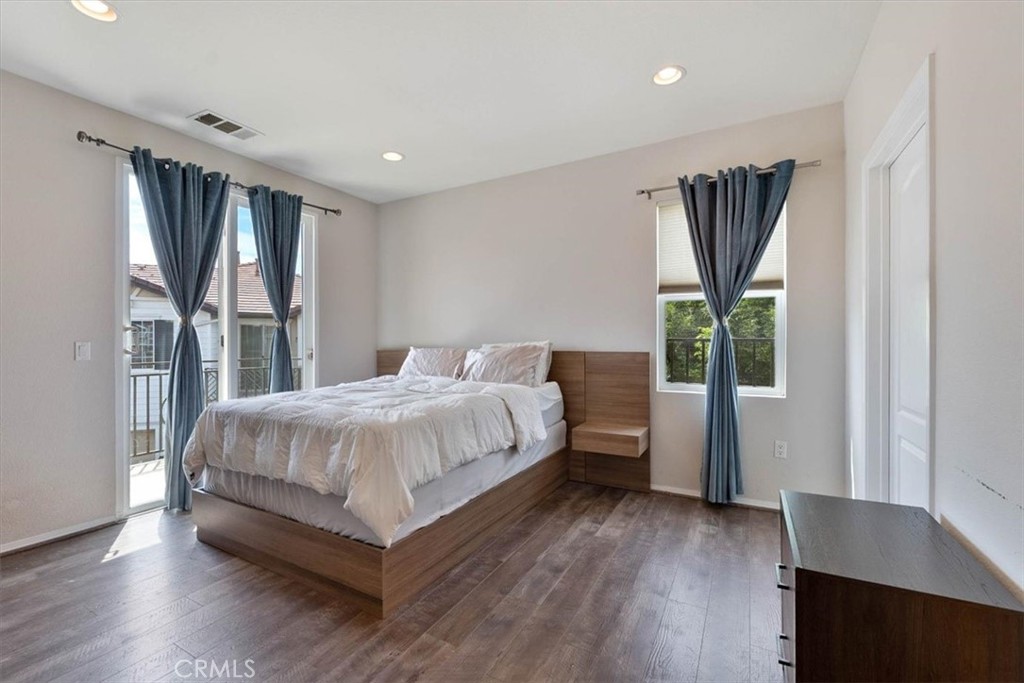
Bedroom with a wood platform bed, hardwood floors, and curtained balcony doors.
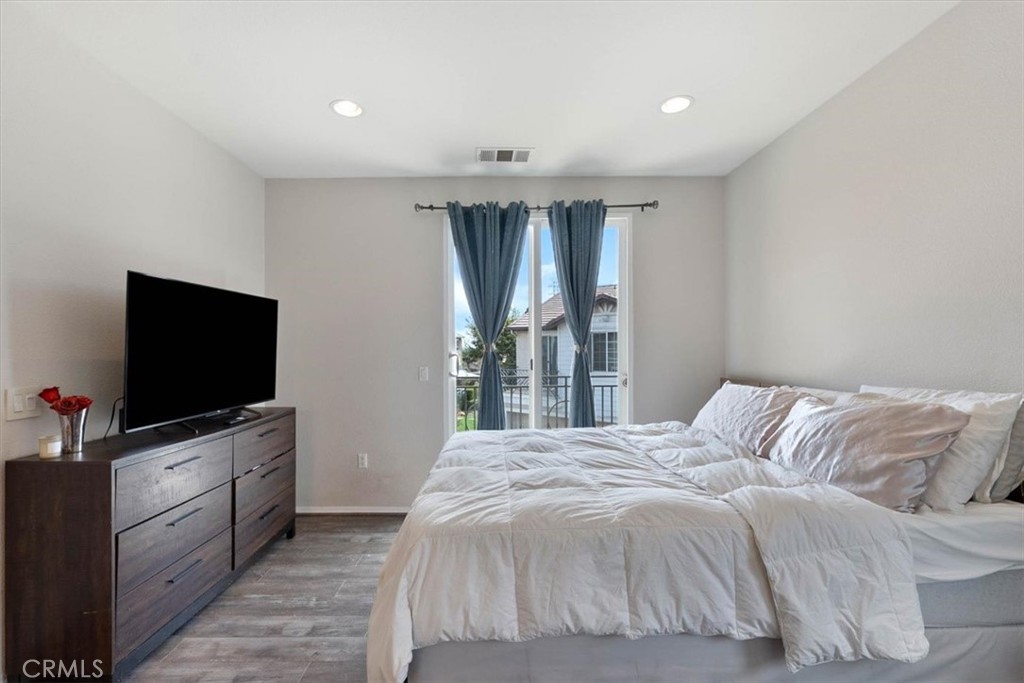
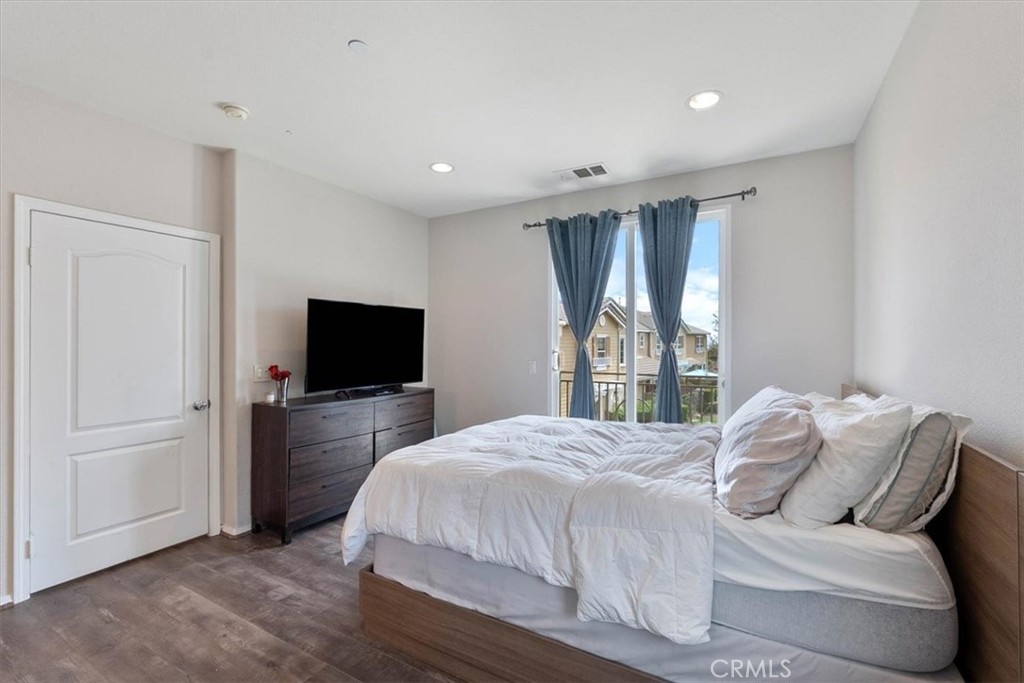
Furnished bedroom with white bedding, blue curtains, and a dresser with television.
Bedroom with a large bed, wood furniture, and blue curtains framing sliding glass doors to a balcony.
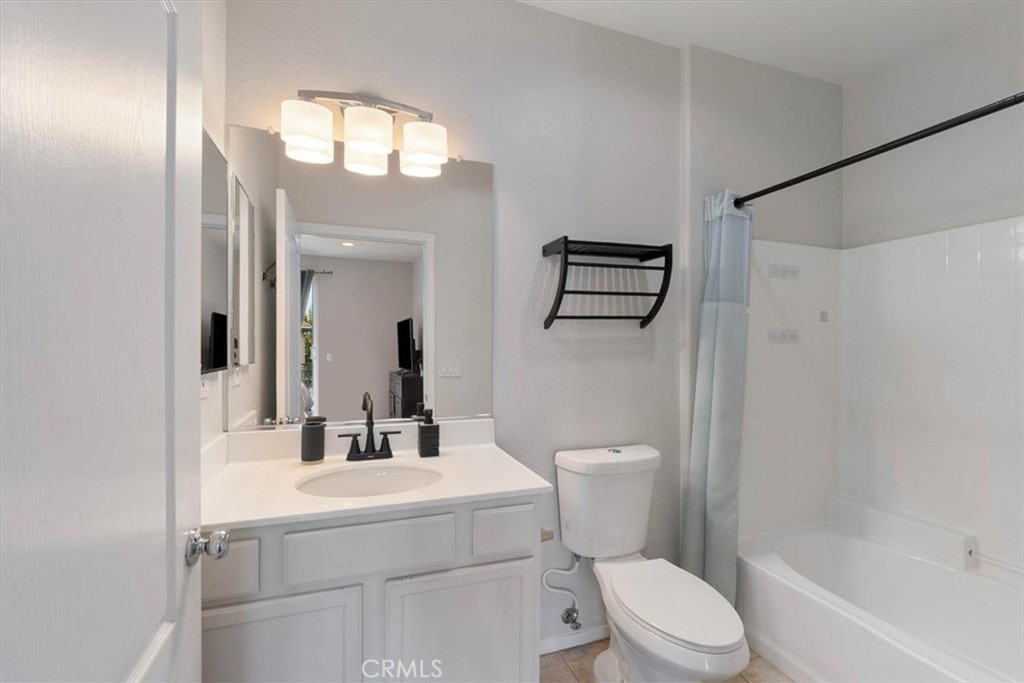
Bathroom with a white vanity, oval sink, toilet, and bathtub with a pale blue shower curtain.
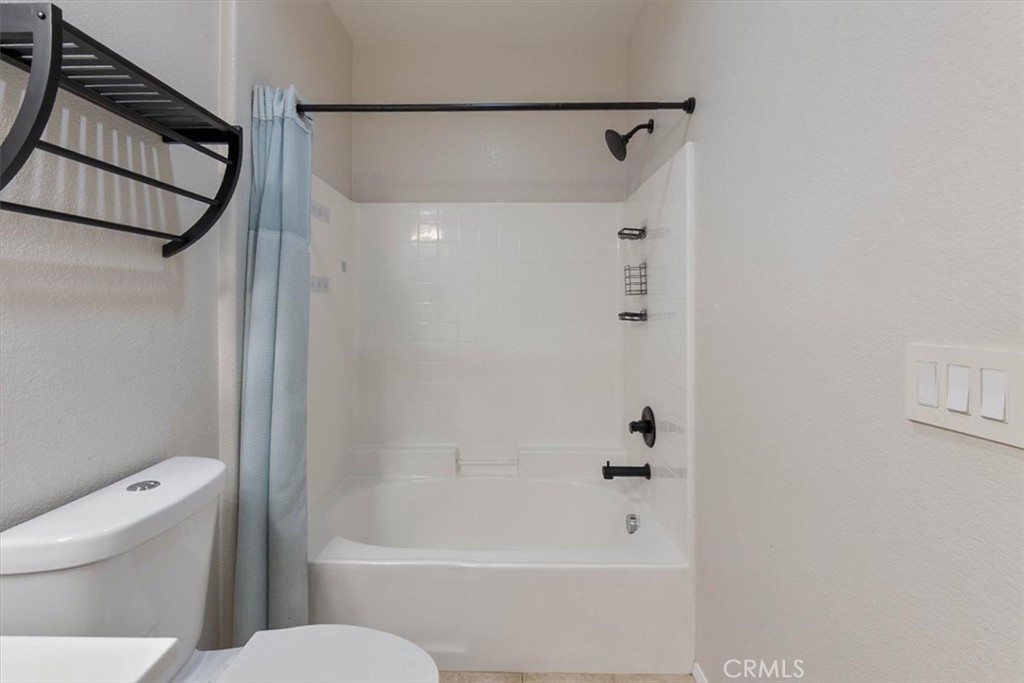
Bathroom with a white bathtub, tiled shower surround, and pale blue curtain.
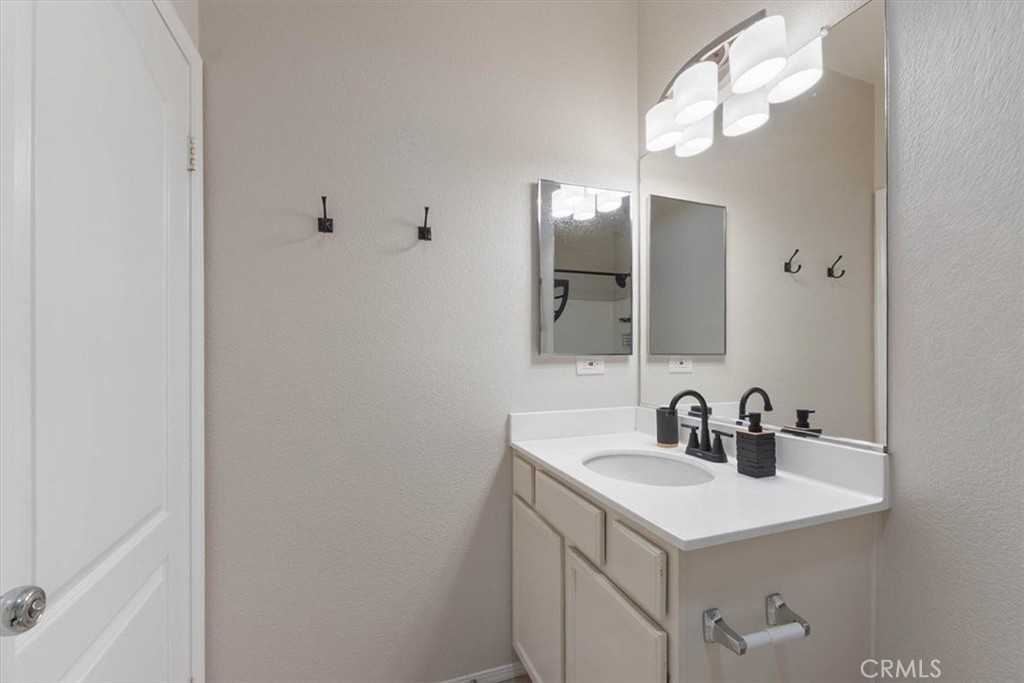
Bathroom vanity with a white countertop, black faucet, large mirror, and modern lighting.
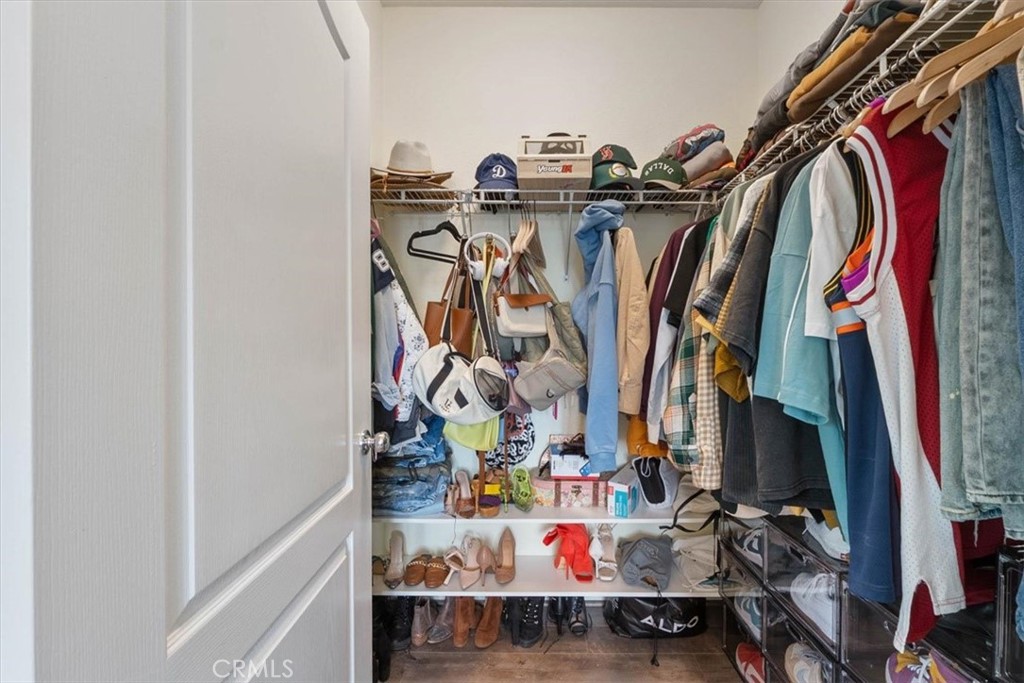
Walk-in closet filled with hanging clothes, hats, handbags, and shoes.
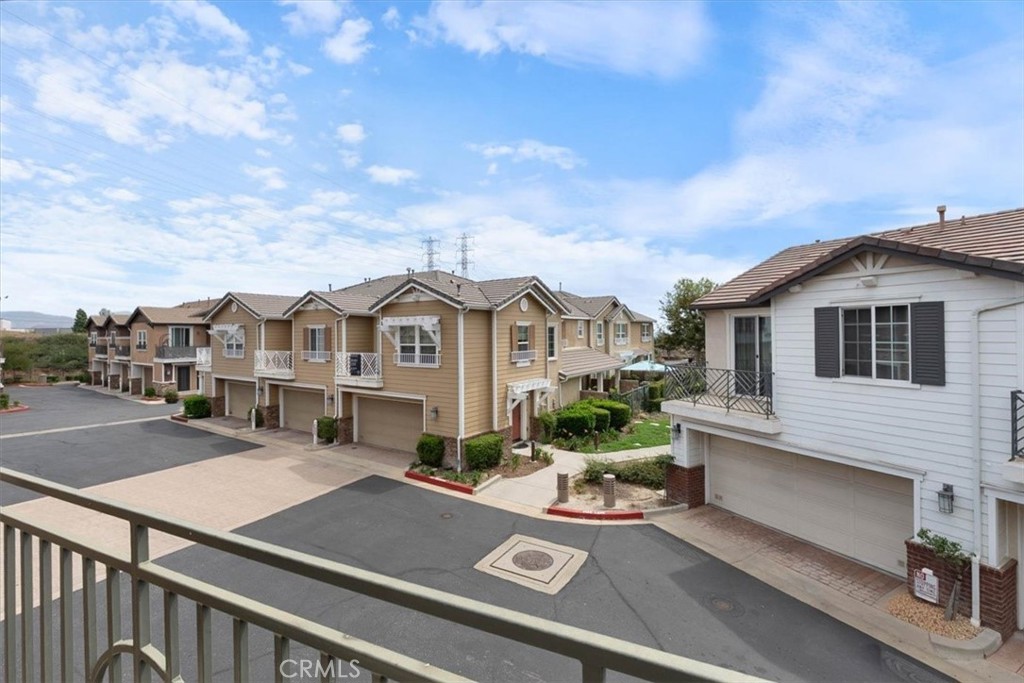
Balcony view across a townhome complex with garages, walkways, and a paved drive.
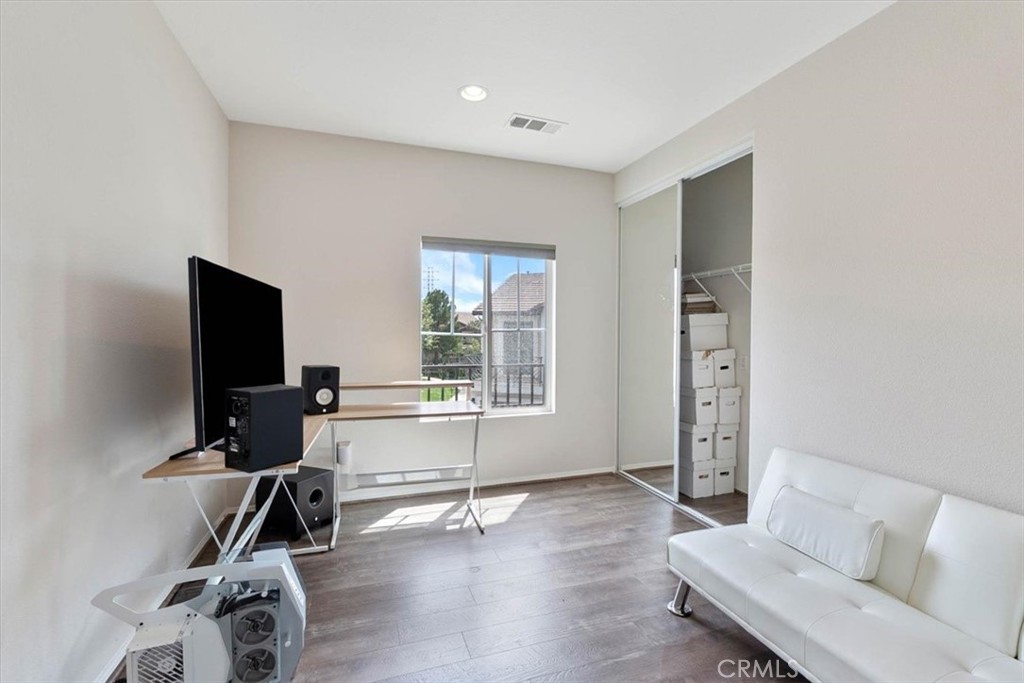
Room with a white sofa, computer desk, and open closet with storage boxes.
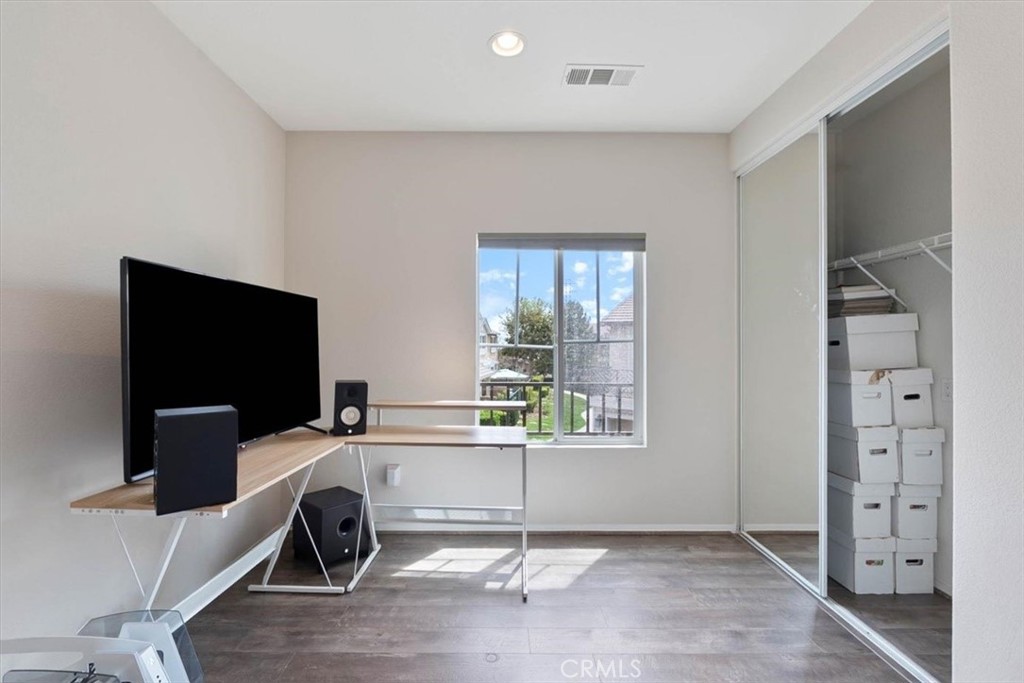
Home office with a desk and monitors beside a window and mirrored closet doors.
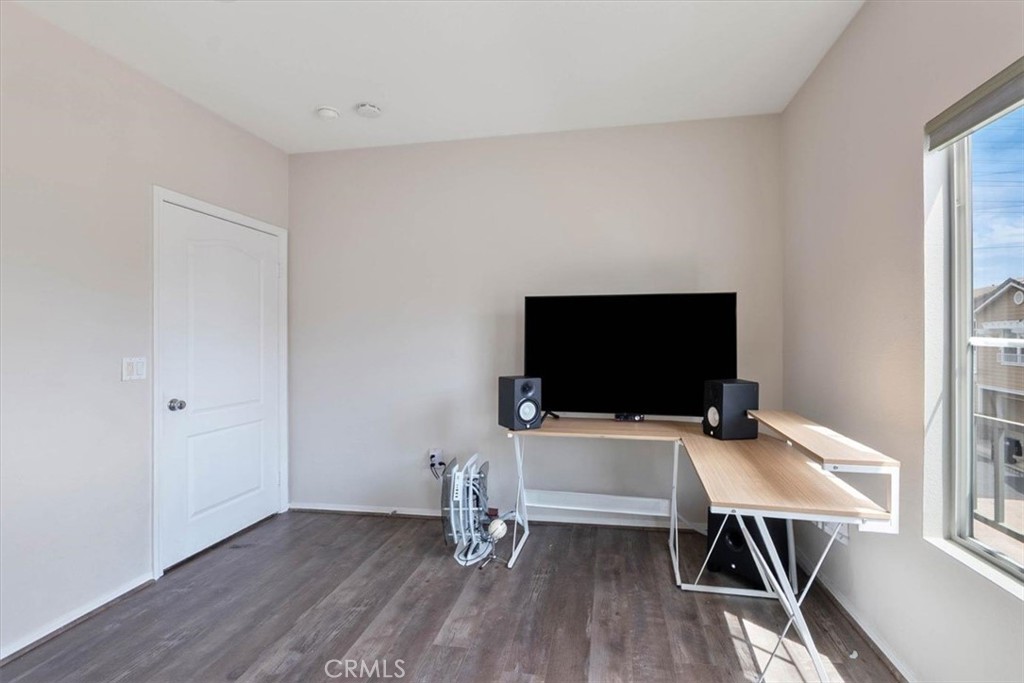
Home office with gray plank flooring, a long wood desk, television, and large window.
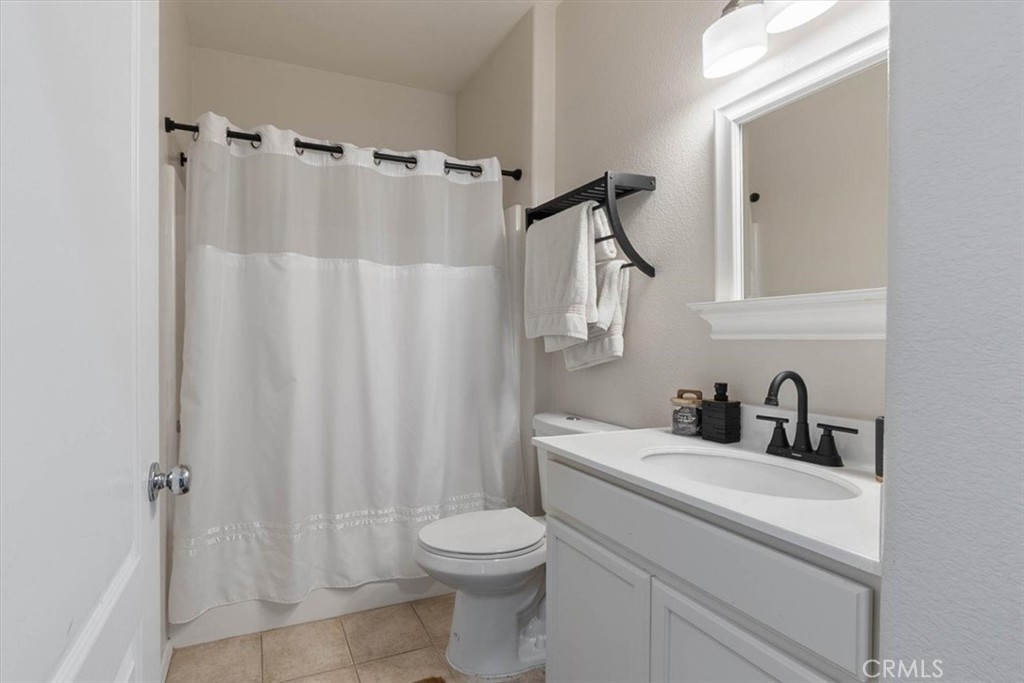
Bathroom with a white vanity, black faucet, and white shower curtain.
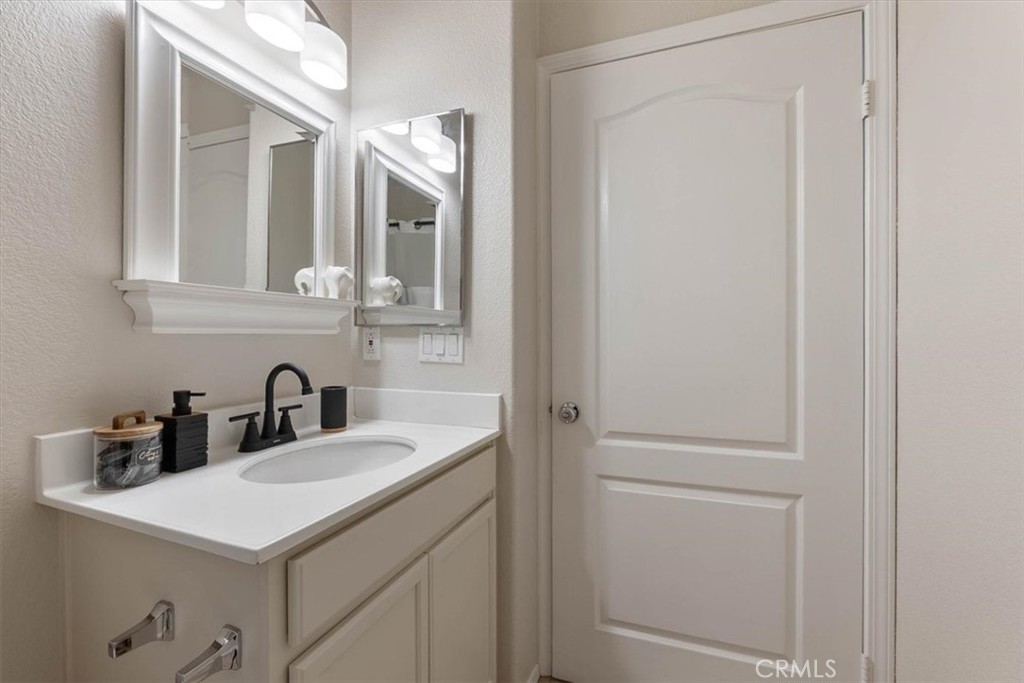
Bathroom vanity with an oval sink, black faucet, framed mirrors, and overhead lights.
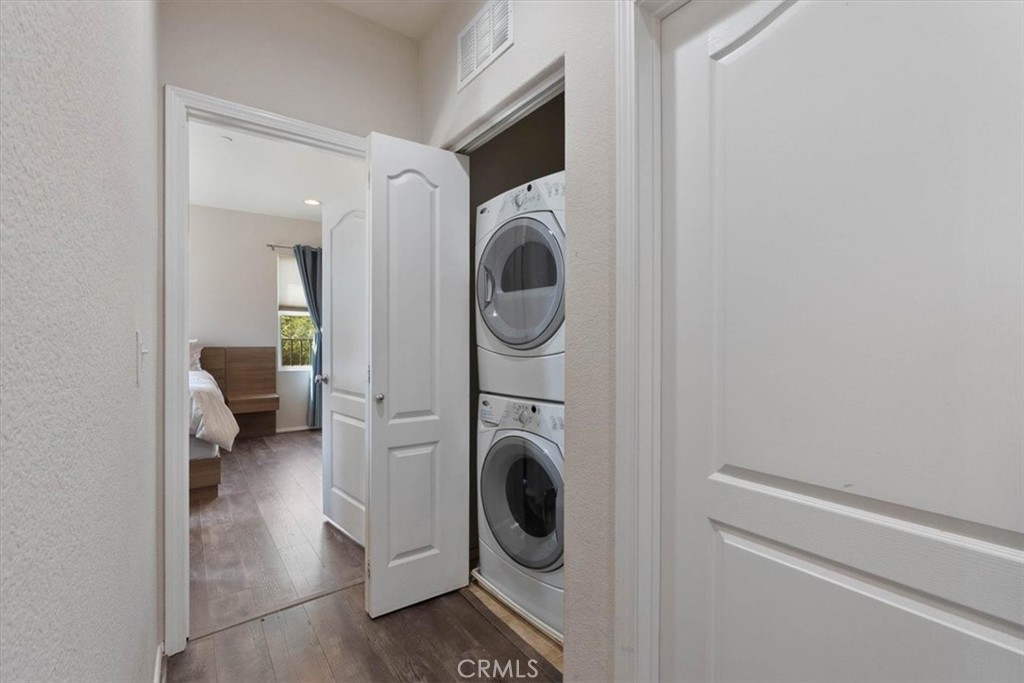
Laundry closet with stacked washer and dryer beside an open doorway to a bedroom.
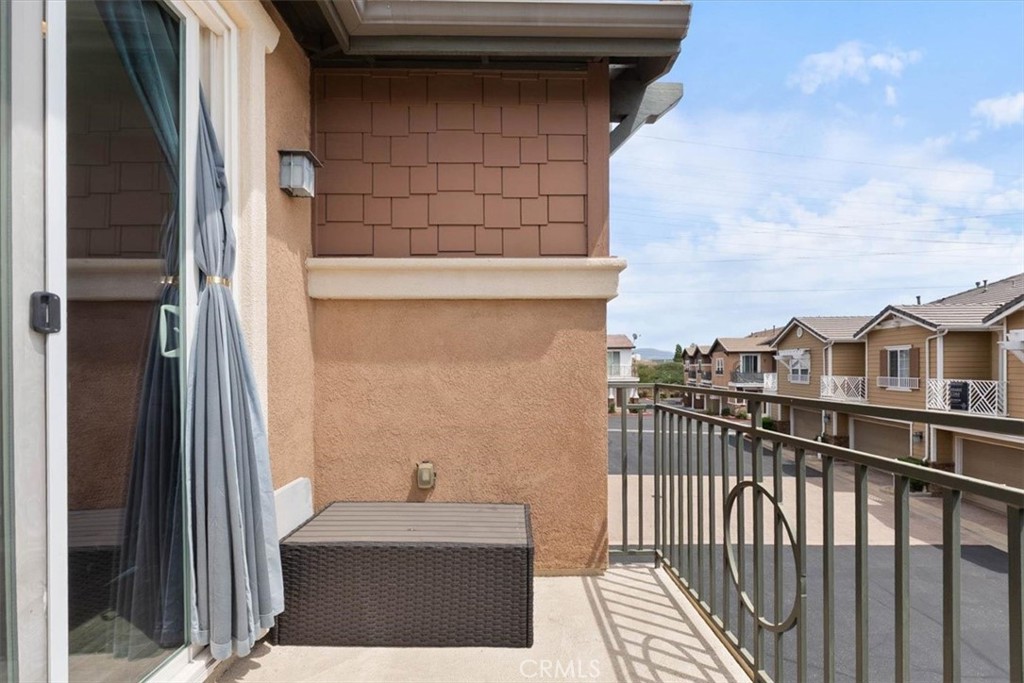
Second-floor balcony with a dark metal railing and neighboring homes in view.
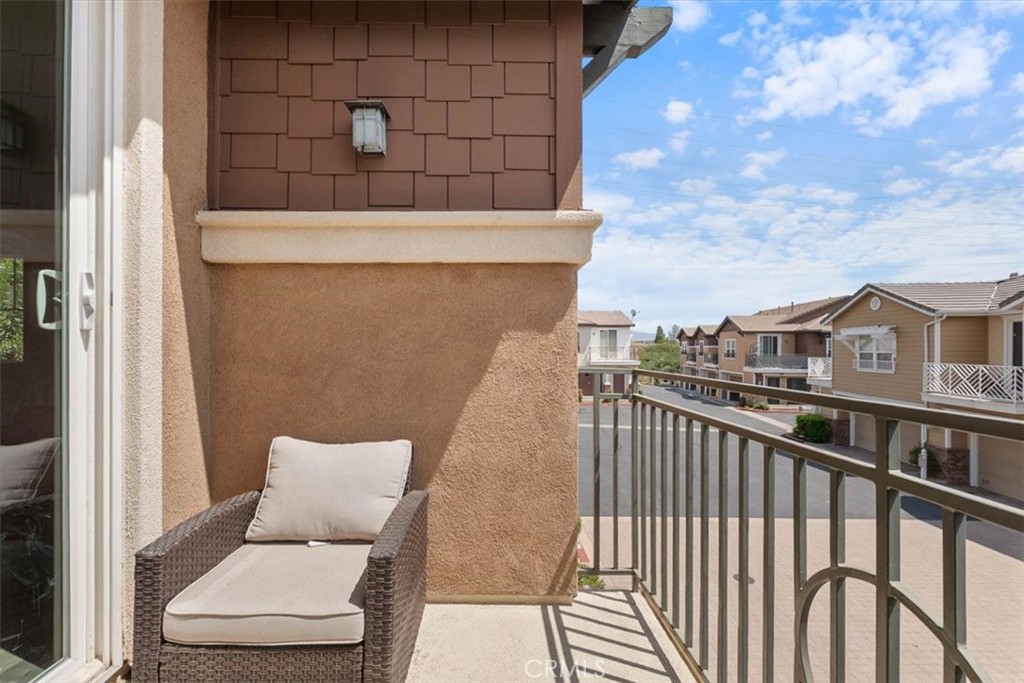
Balcony with a cushioned wicker chaise lounge overlooking nearby homes.
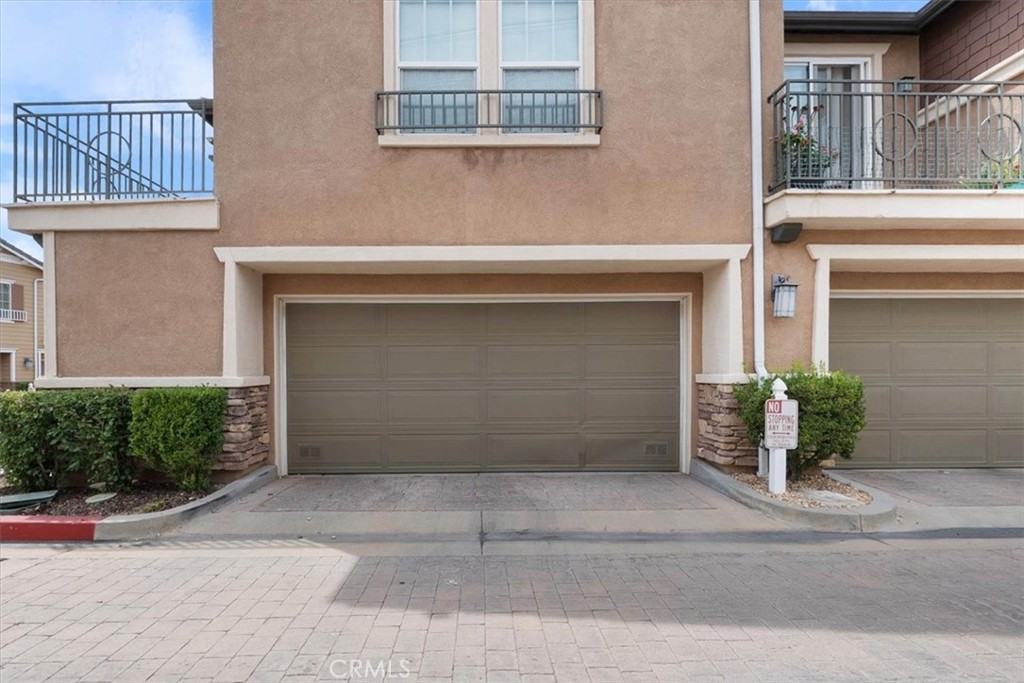
Townhouse exterior with a two-car garage, tan stucco facade, stone accents, and balconies.
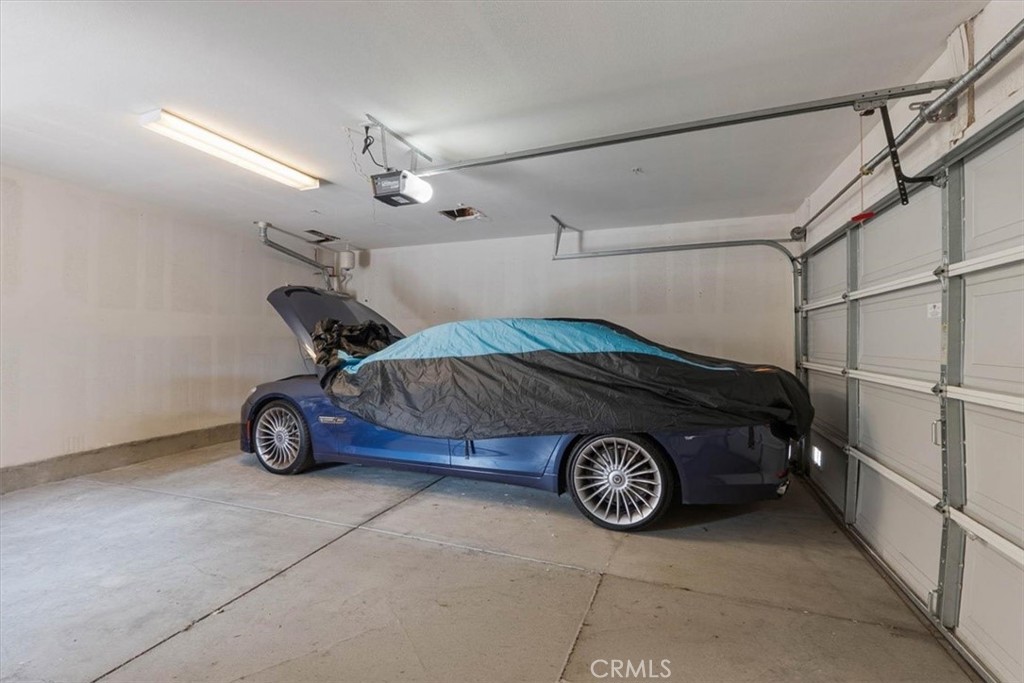
Garage with a blue car partially covered beneath an overhead door.
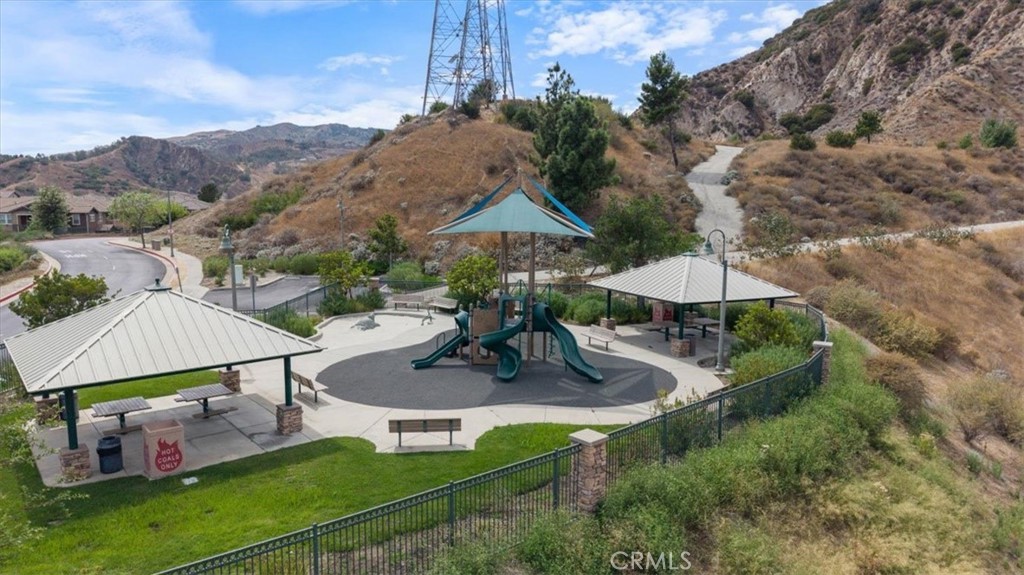
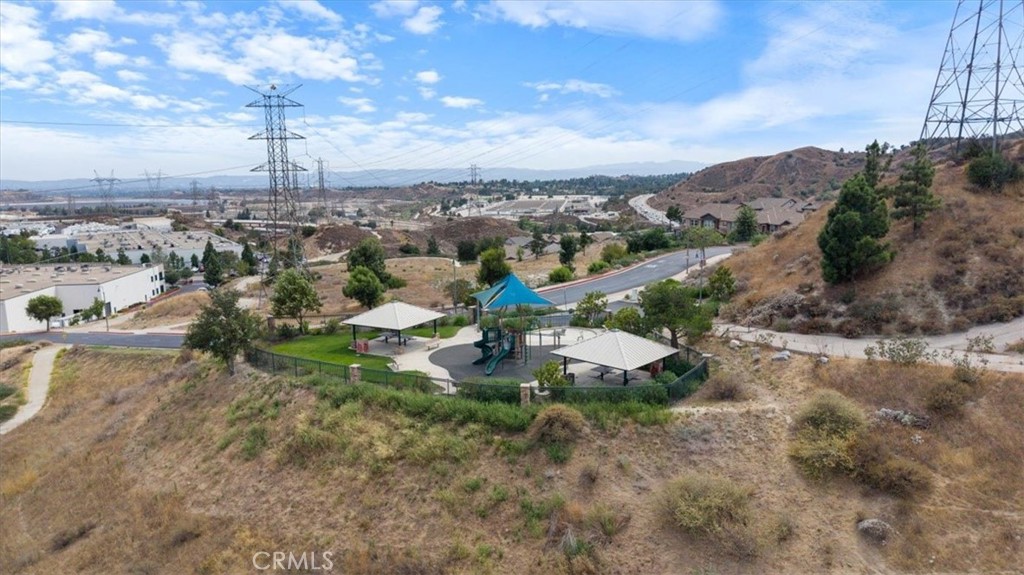
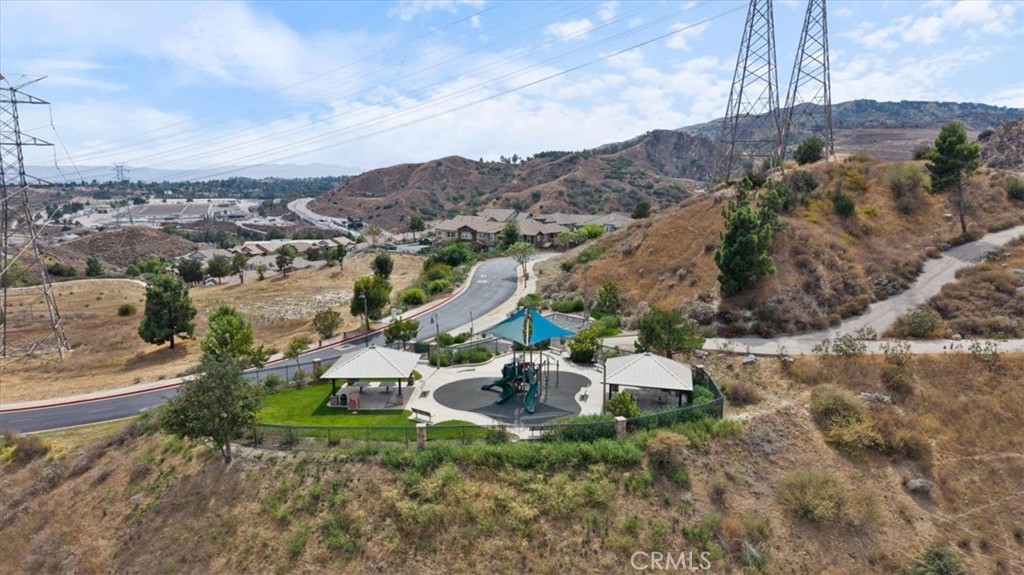
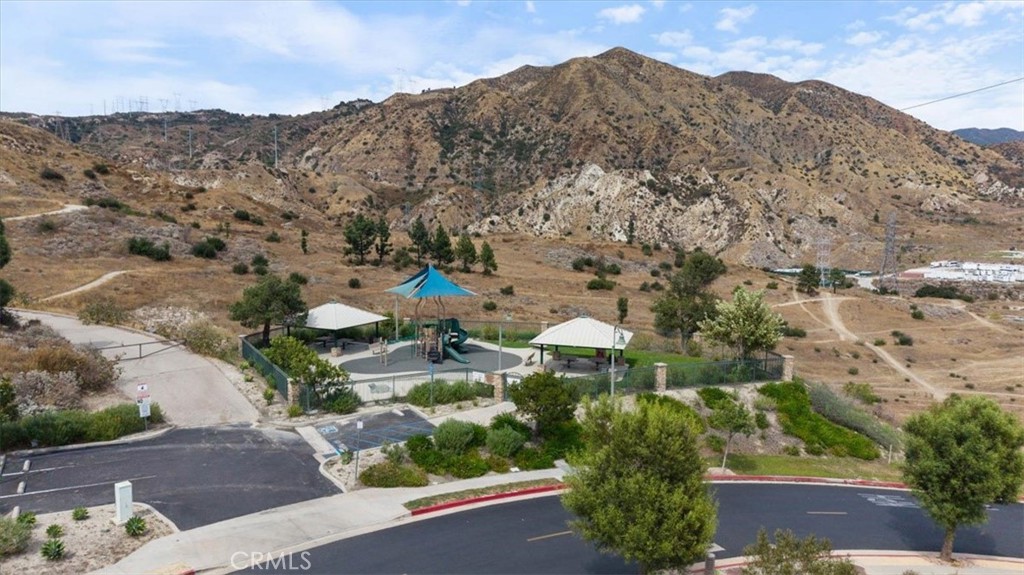
Neighborhood playground with a central slide, shaded picnic pavilions, and dry hills beyond.
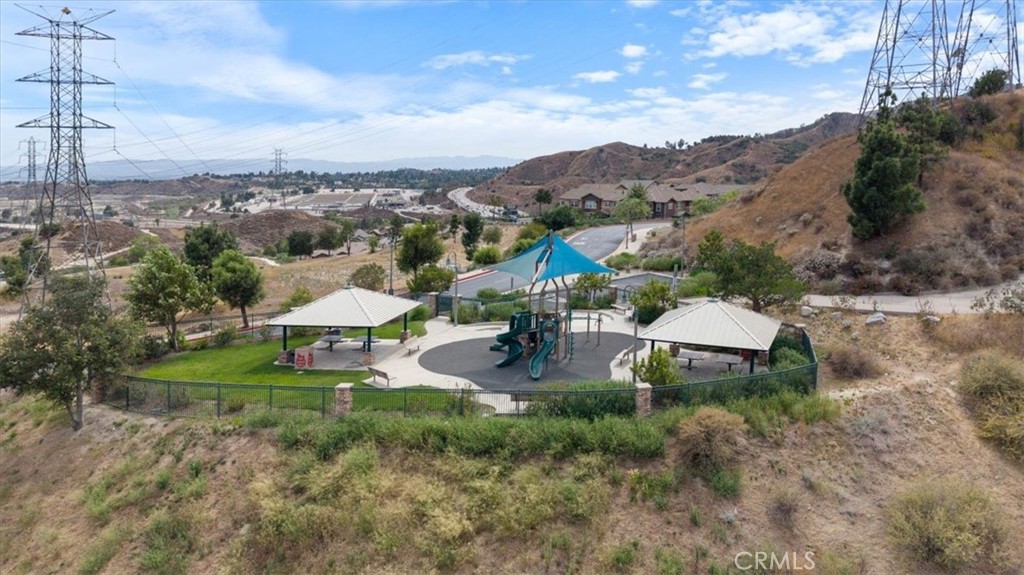
Aerial view of a fenced neighborhood playground with shaded pavilions and surrounding hills.
Aerial view of a neighborhood park with a playground and shade pavilions among dry hills.
Aerial view of a neighborhood playground with pavilions, a play structure, and dry hills.
Neighborhood park with a playground and shade canopies below dry hills.
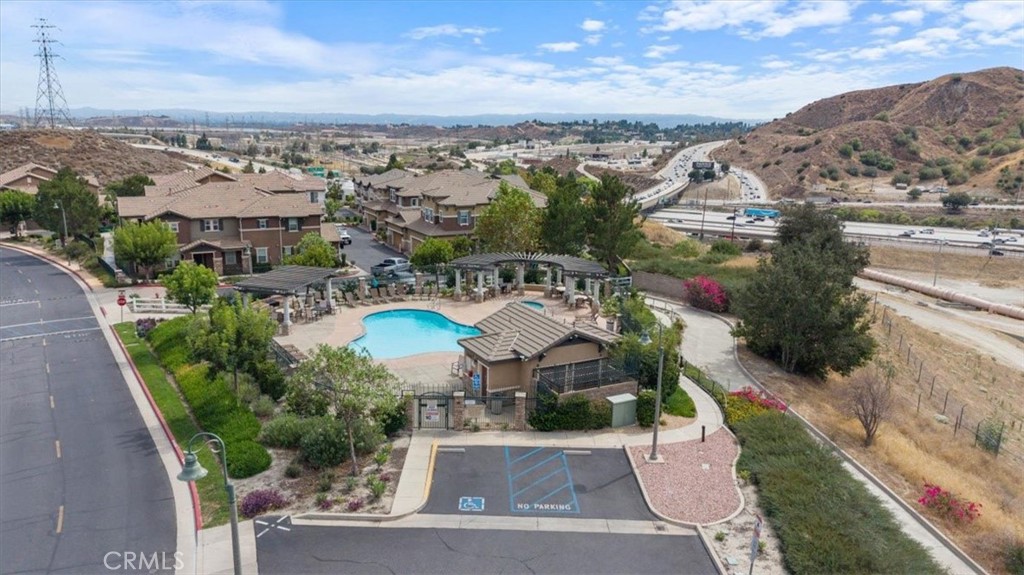
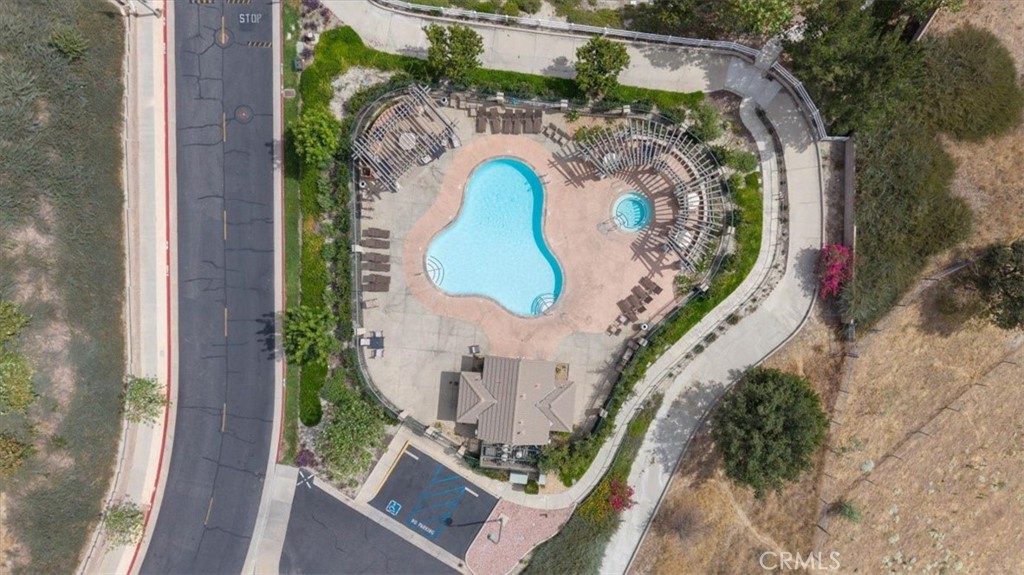
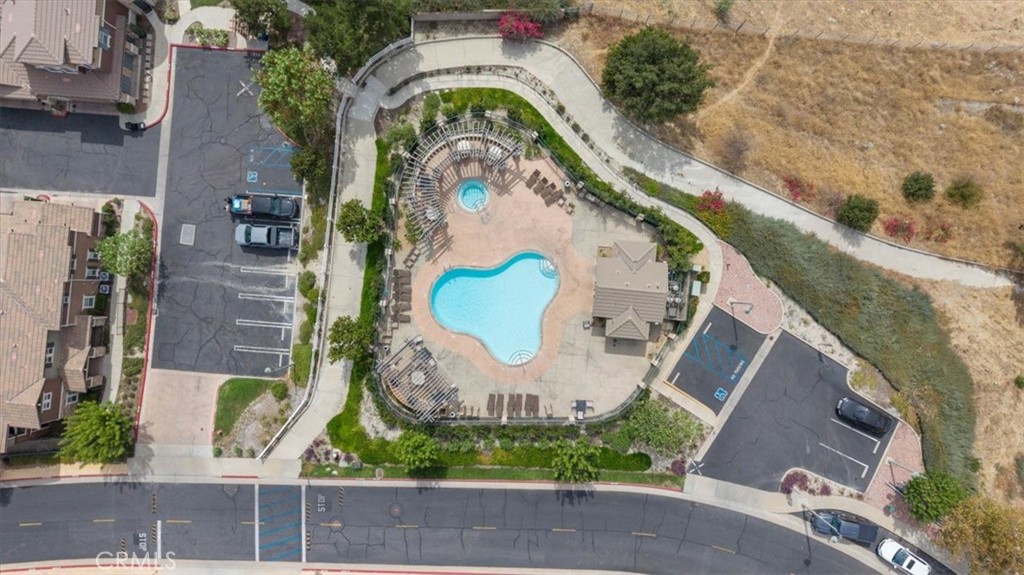
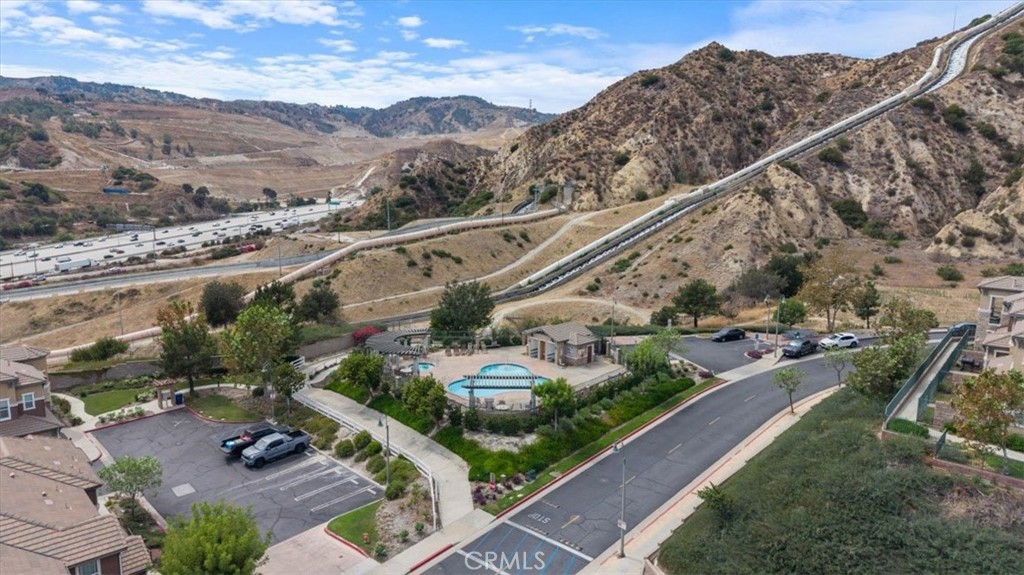
Aerial view of a residential community pool beside homes and surrounding hills.
Aerial view of a curving community pool, circular spa, and surrounding lounge deck.
Aerial view of a community pool and circular spa surrounded by lounge chairs and landscaping.
Aerial view of a community pool and homes beside dry hills and a freeway.
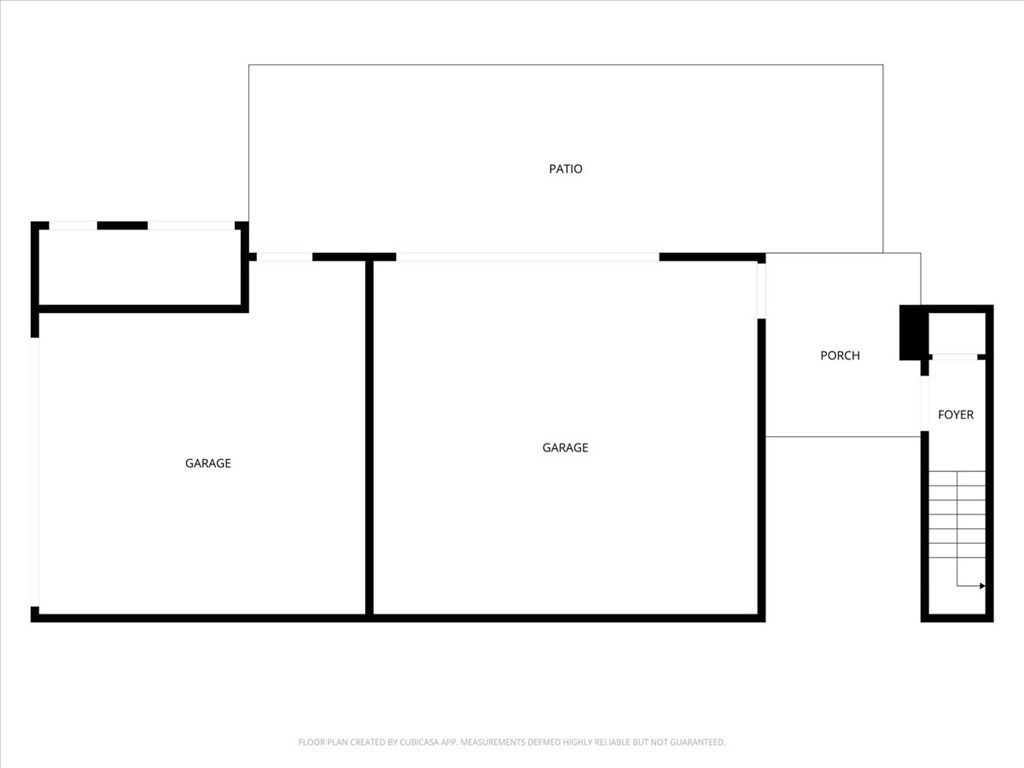
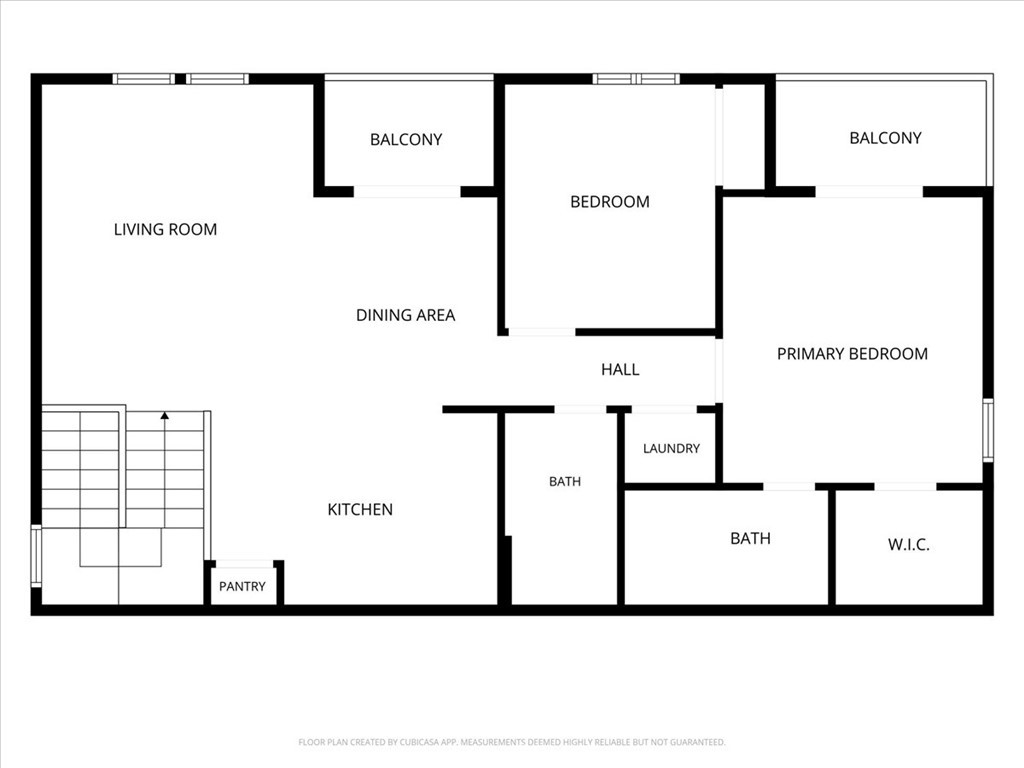
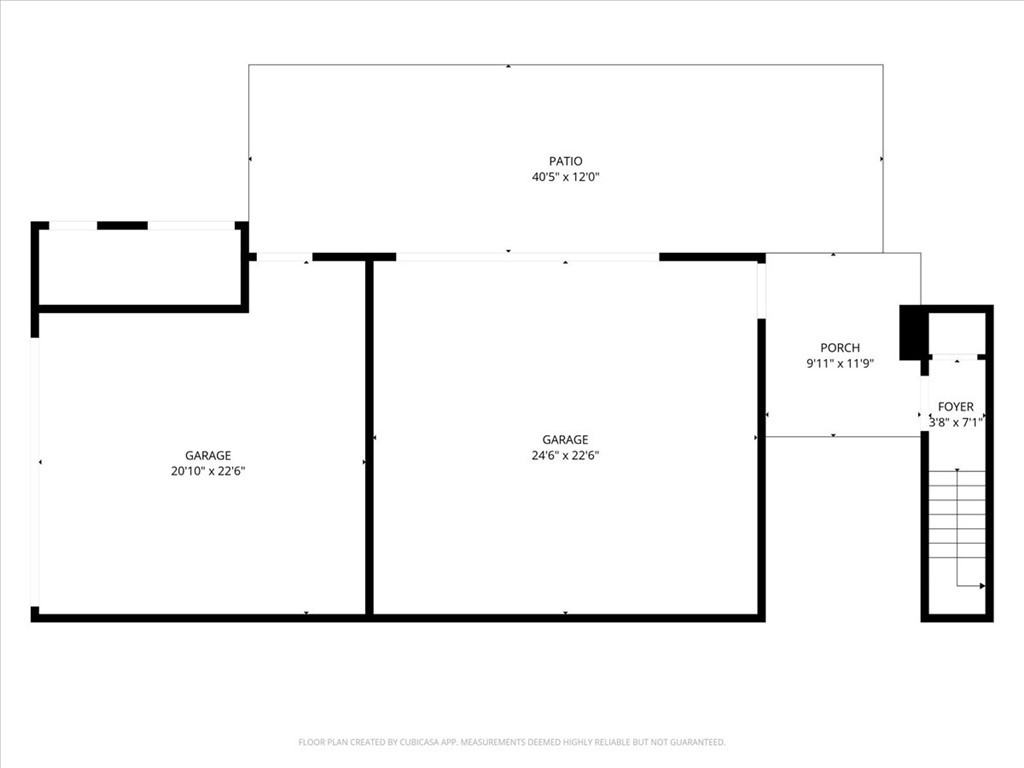
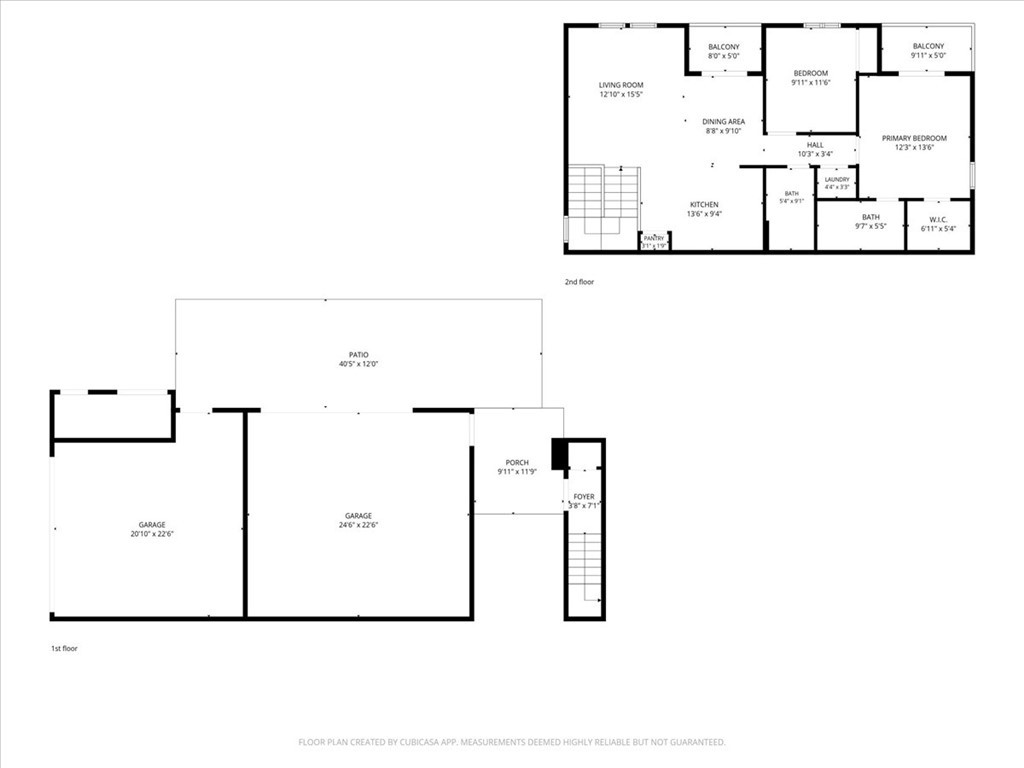
Floor plan with two garages, a patio, porch, foyer, and stairs.
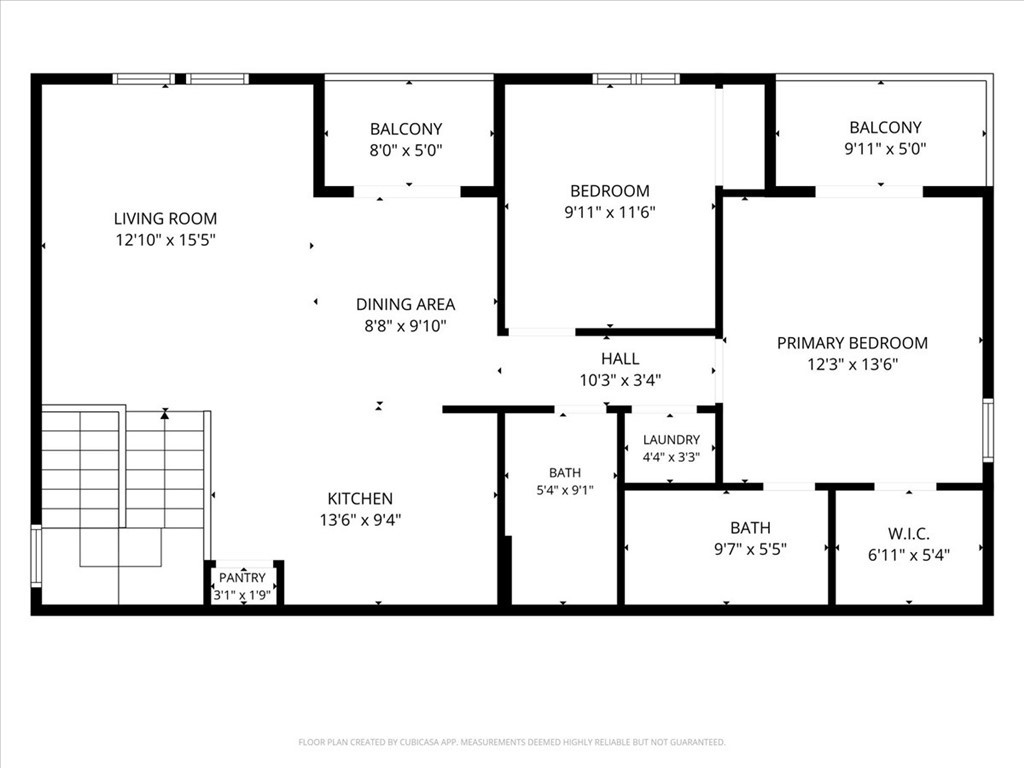
Floor plan with two bedrooms, two balconies, two bathrooms, kitchen, and living and dining areas.
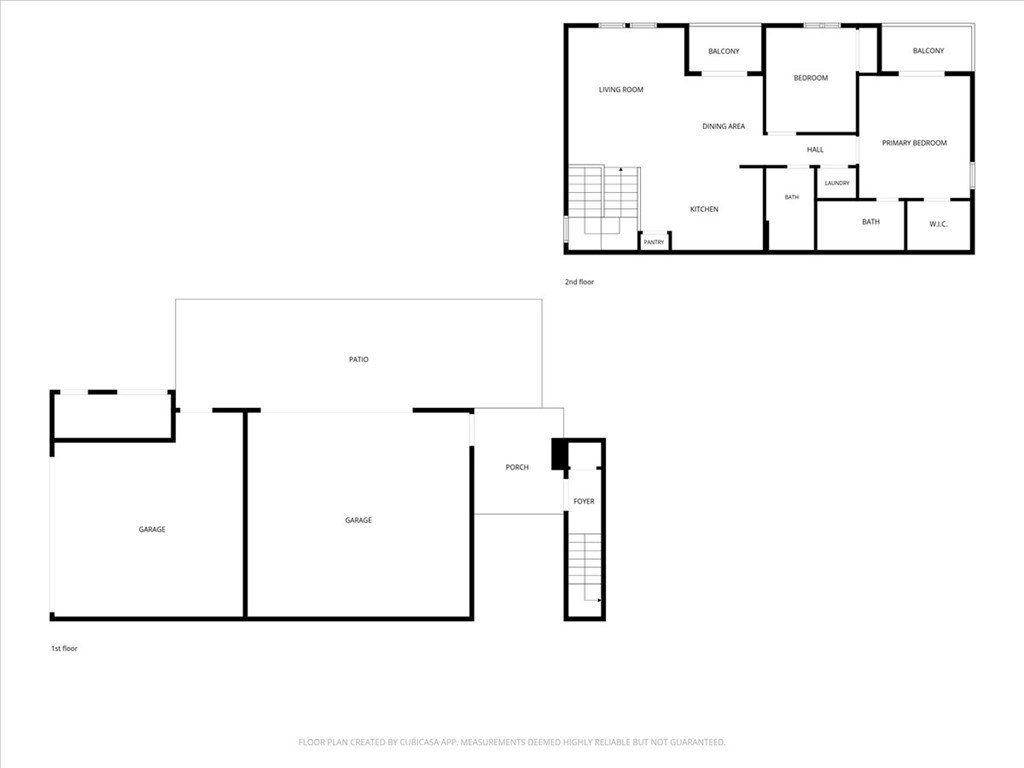
Two-level floor plan showing a first-floor garage and patio, with living areas and bedrooms on the second floor.
Floor plan showing two garages, a large patio, porch, foyer, and stairs.
Floor plan showing two bedrooms, two bathrooms, open living and dining areas, kitchen, and two balconies.
Two-level floor plan showing a large first-floor garage and an upstairs living area with two bedrooms and balconies.
See all photos
Listed by Melitta Johnson CA DRE# 02034647 with Compass 310-245-7888

Multi-unit residential building with tan stucco, stone accents, balconies, and garages along a paved driveway.
Melitta Johnson

16702 Nicklaus 83

$575,000 16702 Nicklaus 83, Sylmar, CA 91342
Welcome home to Unit 83 at 16702 Nicklaus Dr, nestled in the desirable Legends of Cascade community. This beautifully appointed condo offers a sun-drenched, open-concept layout with expansive windows, soaring ceilings, and elegant flooring that flows effortlessly between the living and dining spaces. The kitchen anchors the home with sleek countertops, modern cabinetry, and premium appliances, which is ideal for weeknight meals or entertaining. A spacious primary suite features a generous walk-in closet and a spa-like en-suite bath, while additional bedrooms flex easily into a home office, guest room, or personal gym.

Step outside to your private balcony for morning coffee or an evening breeze, with a dedicated parking garage adding everyday convenience. Offering modern elegance and low-maintenance living in this beautiful location, Unit 83 is the effortless lifestyle upgrade you've been waiting for.

Schedule your private tour today!
  • For Sale
    Status
  • 2
    Bedrooms
  • 2
    Bathrooms
  • 2007
    Year Built
  • 1,061 Sq.Ft.
    Living Area

Features & Amenities

Area & Lot

  • Status: For Sale
  • Living Space: 1,061 Sq.Ft.
  • Lot Size: 0.28 Acres
  • MLS® ID: SB26198265
  • Type: Townhouse
  • Year Built: 2007
  • View Description: Mountain(s), Neighborhood
  • Elementary School:Sylmar
  • High School: Sylmar
  • School District: Los Angeles Unified

Interior

  • Total Bedrooms: 2
  • Total Bathrooms: 2
  • Full Bathrooms: 2
  • Laundry Room: Laundry Closet
  • Fireplace: None
  • Appliances: Refrigerator
  • Other Interior Features: Multiple Staircases, Bar, All Bedrooms Up

Exterior & Building

  • Stories: 2
  • Garage Space: 2.0
  • Water Source: Public
  • Pool: Community, Association
  • Lot Features: 0-1 Unit/Acre, Sprinkler System
  • Parking: Garage
  • Heat Type: Central
  • Air Conditioning: Central Air
  • Sewer: Public Sewer
  • Substructure: Slab
  • HOA Amenities: Dog Park, Maintenance Front Yard, Pool

Financial

  • Sales Price: $575,000
  • HOA Fees: $625/mo

16702 Nicklaus 83

Work With Melitta

Her mission at Compass is to build and maintain a solid reputation that delivers the highest standards of trust, integrity, professionalism, performance, and cooperation in the real estate services that she offers her clients and customers.
Let's Connect