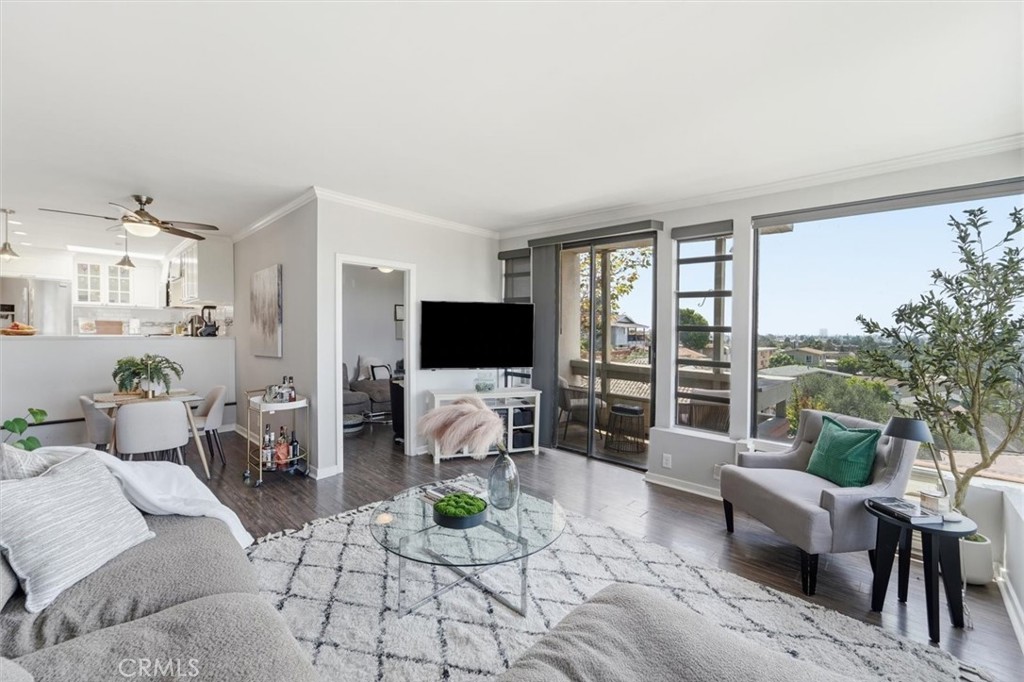
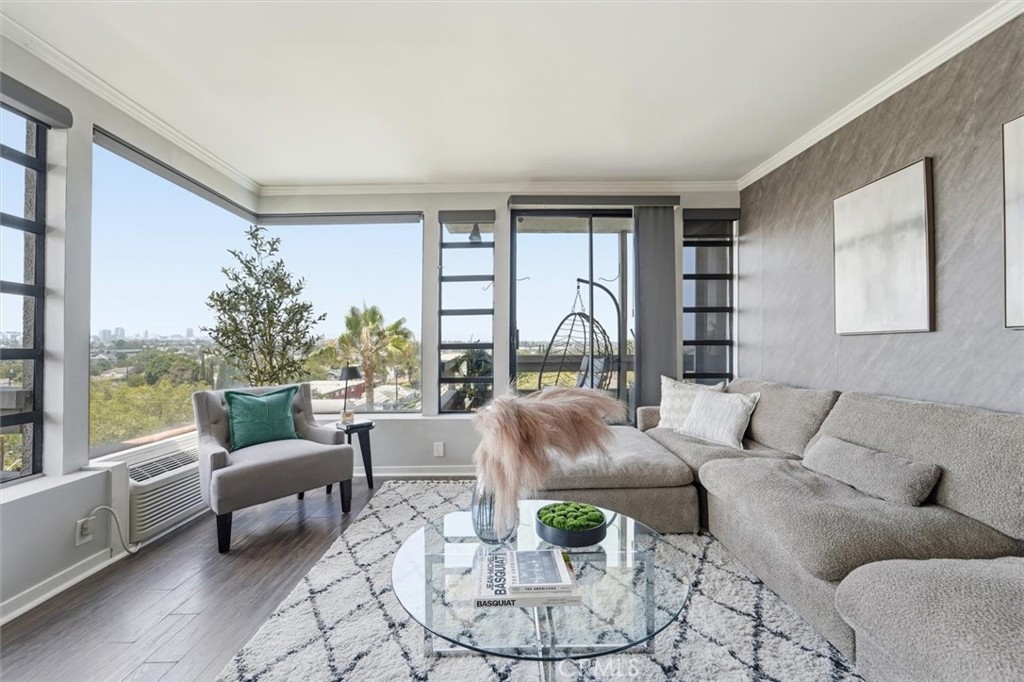
Living room with a gray sectional, glass coffee table, and large windows overlooking the city.
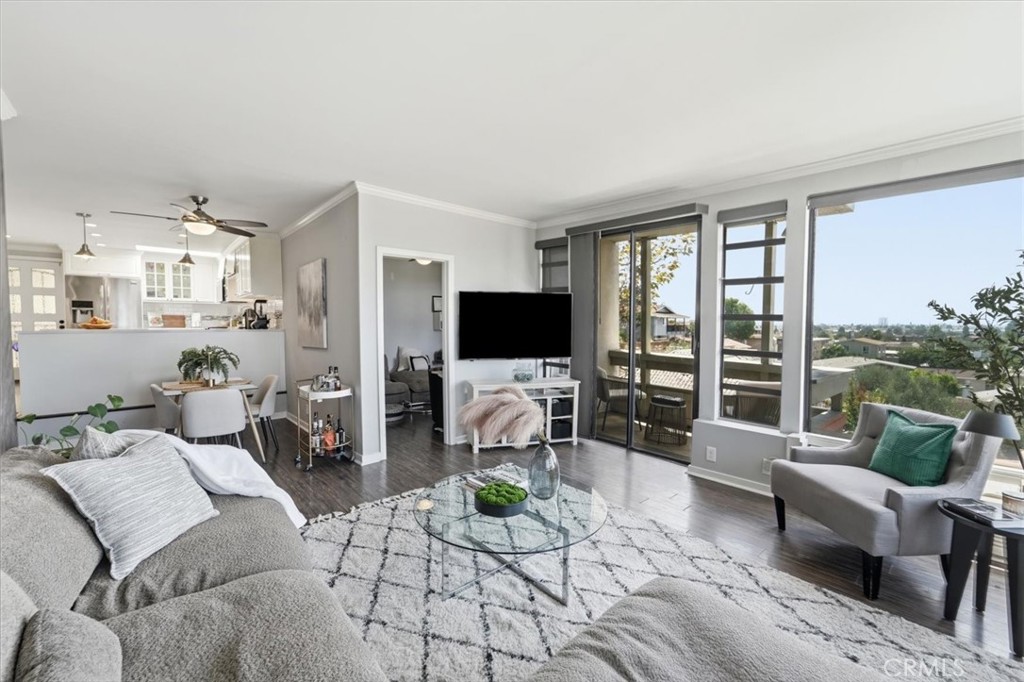
Open-plan living room with gray sofas, a glass coffee table, and large windows overlooking the neighborhood.
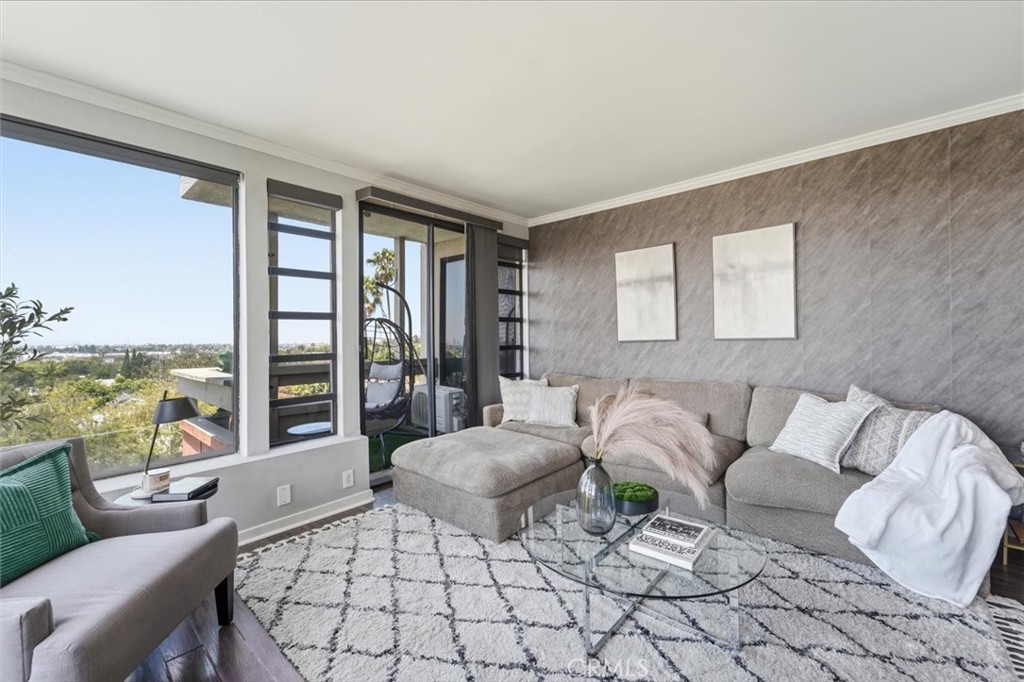
Living room with a gray sectional, patterned rug, and large windows overlooking trees and distant buildings.
Open-plan living room with adjoining kitchen, balcony windows, and neighborhood views.
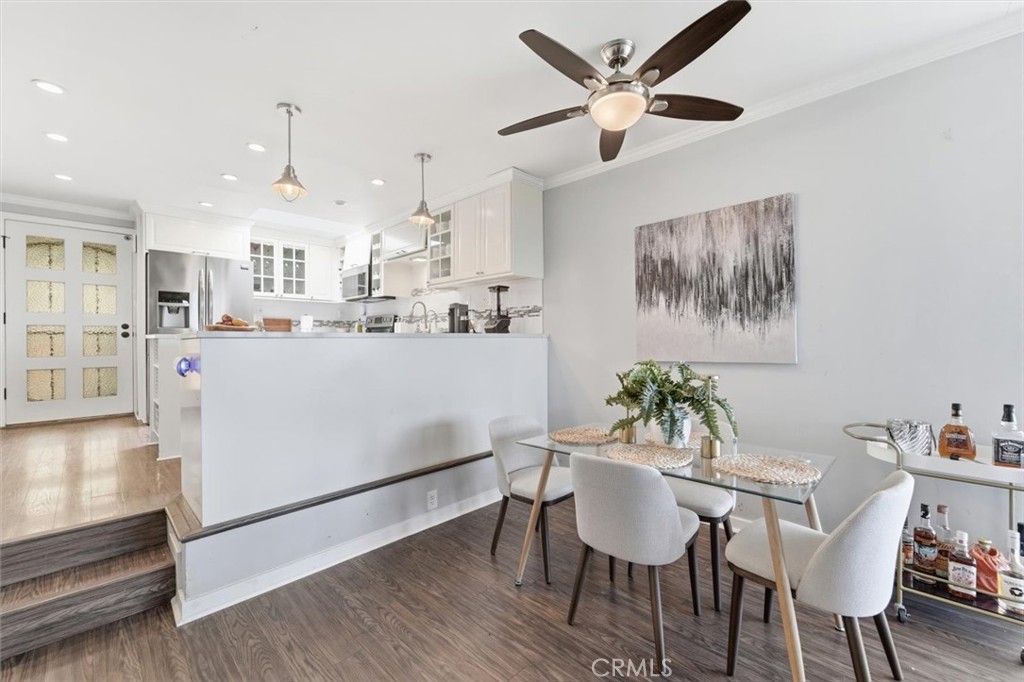
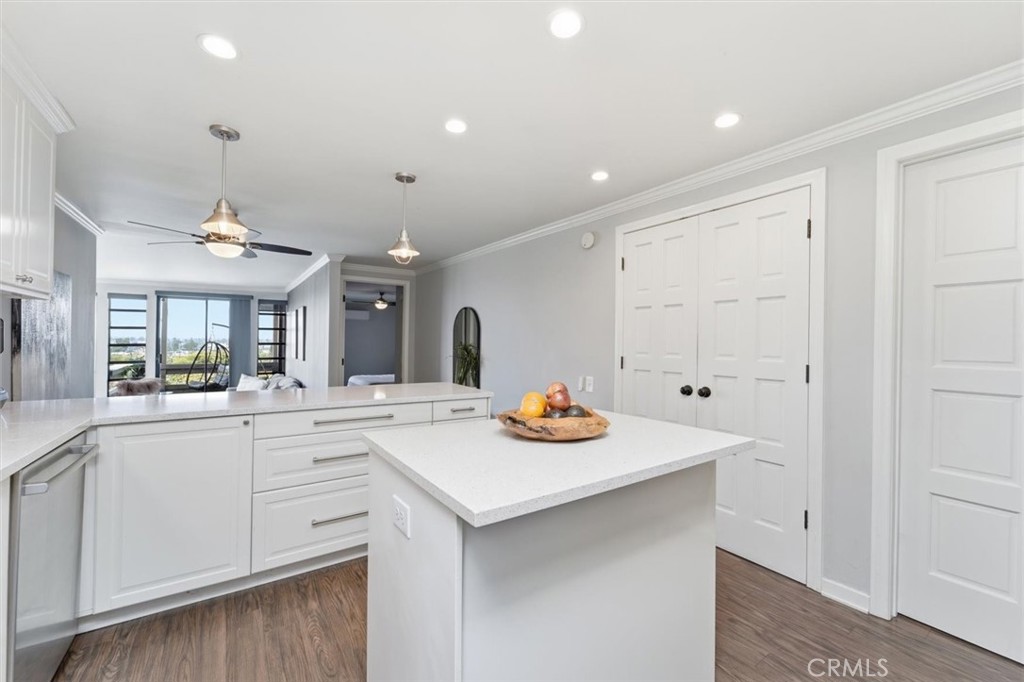
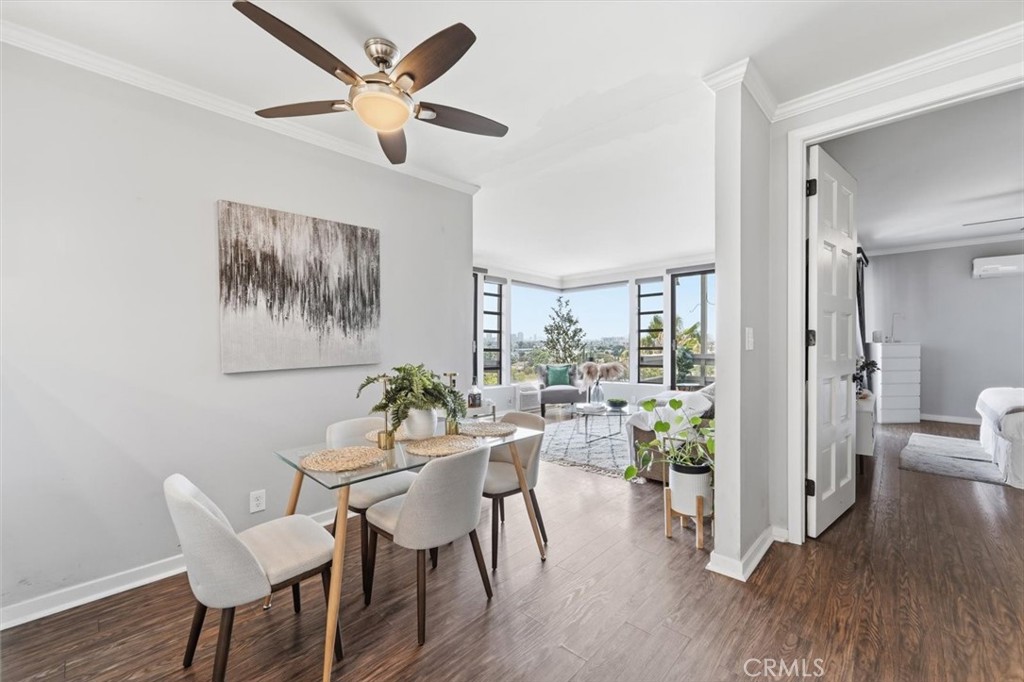
Kitchen and dining area with a white peninsula, glass table, and ceiling fan.
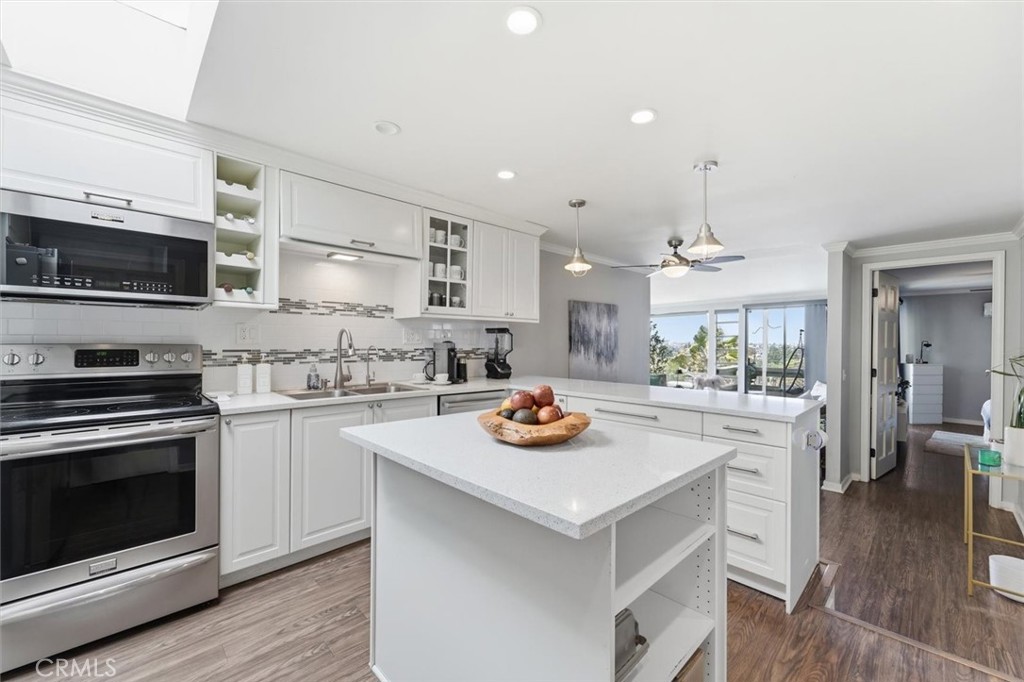
Bright white kitchen with a large island, stainless steel appliances, and sliding glass doors to the living area.
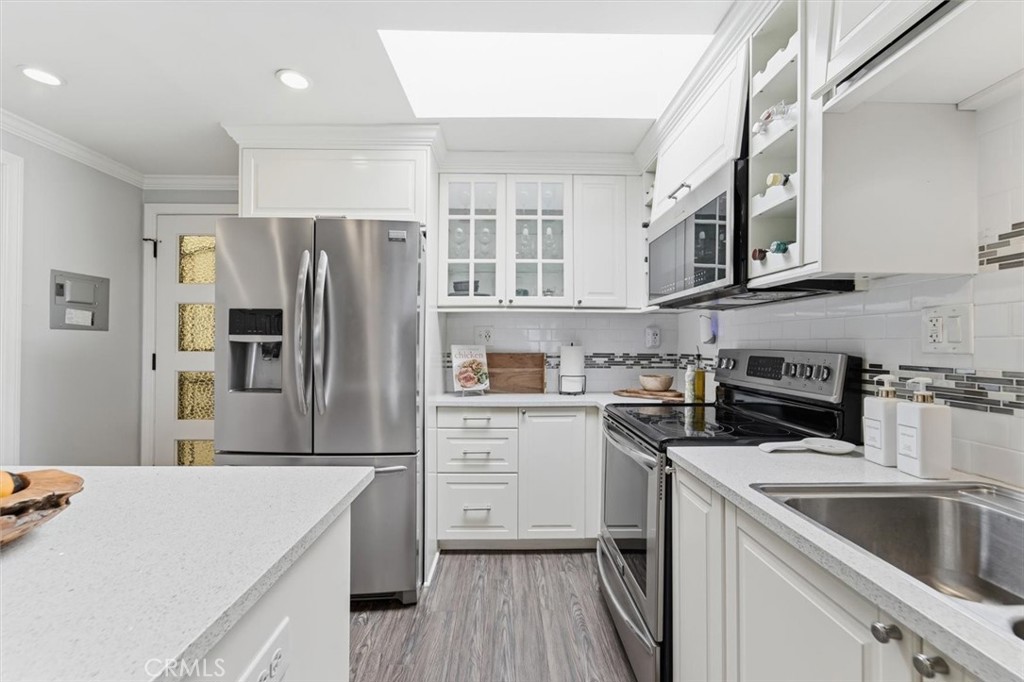
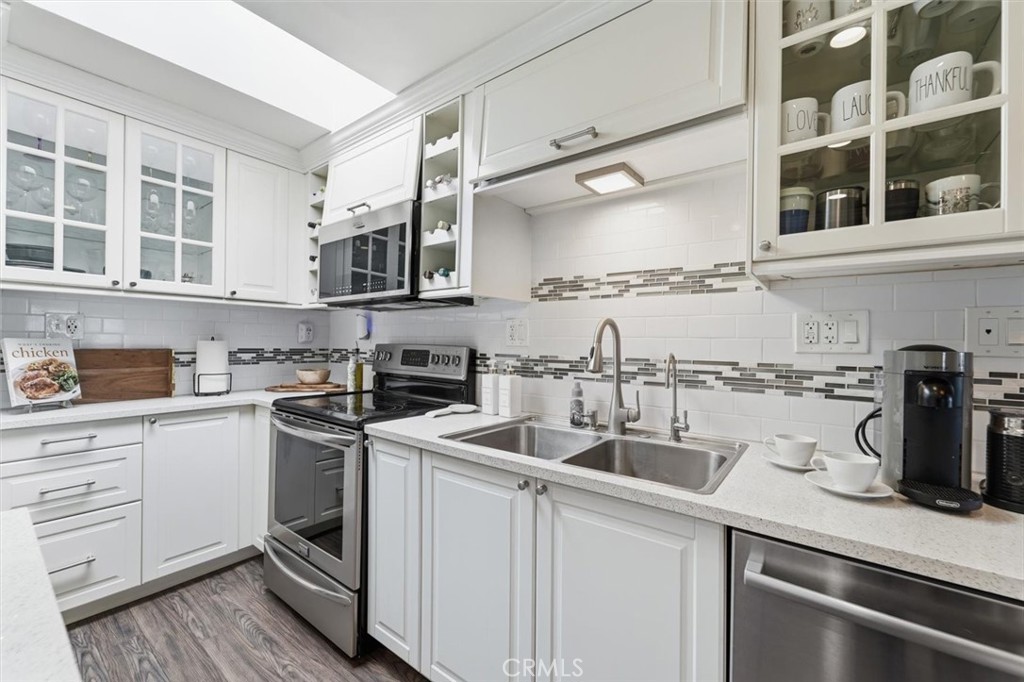
Kitchen with white cabinetry, stainless steel appliances, quartz counters, and gray wood-look flooring.
White kitchen with stainless appliances, a double-basin sink, glass-front cabinets, and mosaic backsplash.
Bright kitchen with white cabinets and a large island opening to a living area.
Dining and living area with a glass table, ceiling fan, and corner windows.
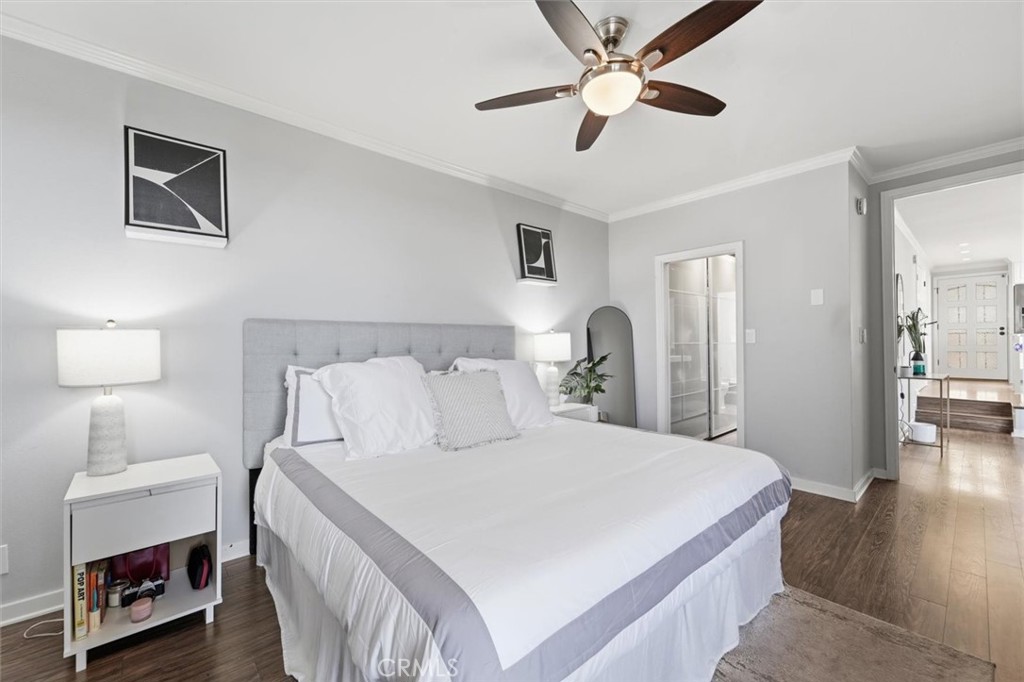
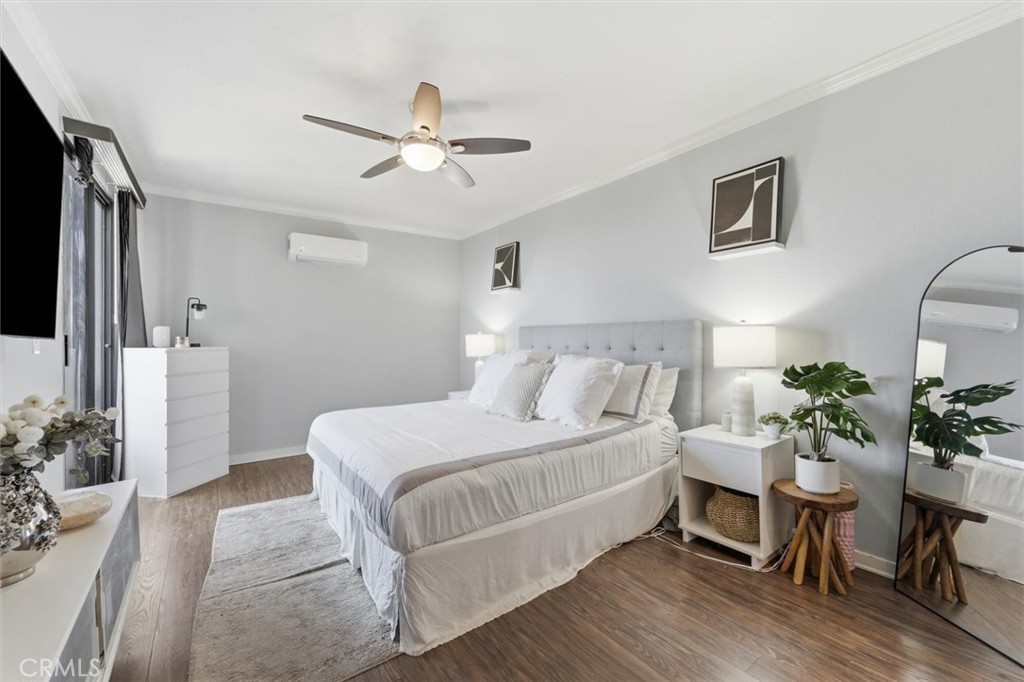
Staged bedroom with a white bed, gray upholstered headboard, ceiling fan, and dark wood flooring.
Staged bedroom with a white bed, gray headboard, ceiling fan, and full-length mirror.
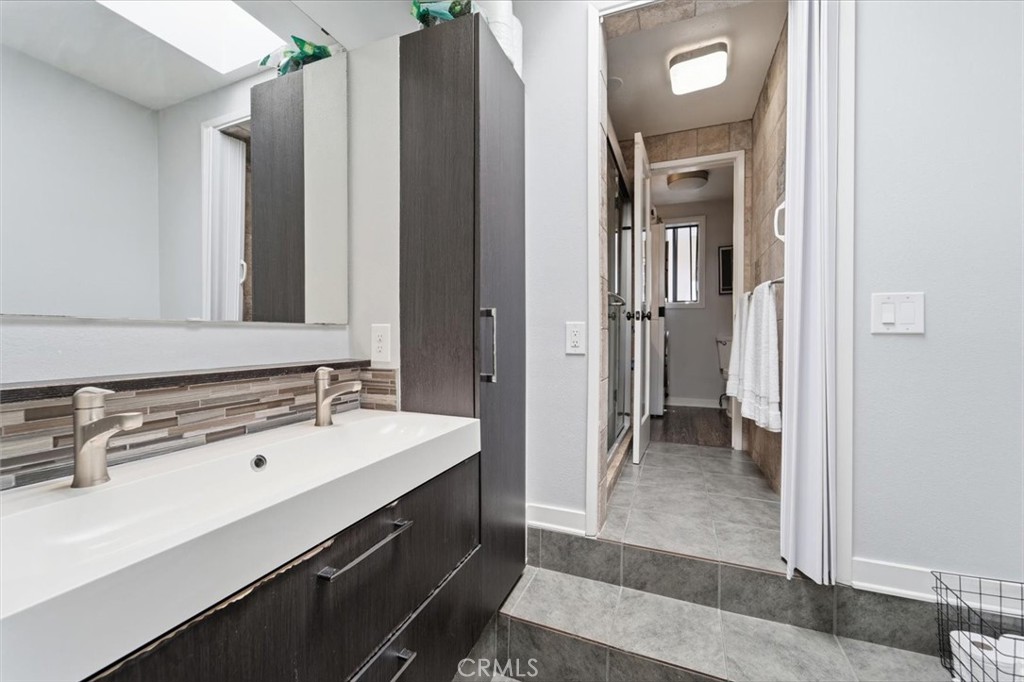
Bathroom with a double-sink vanity and dark cabinetry beside a tiled bathing area.
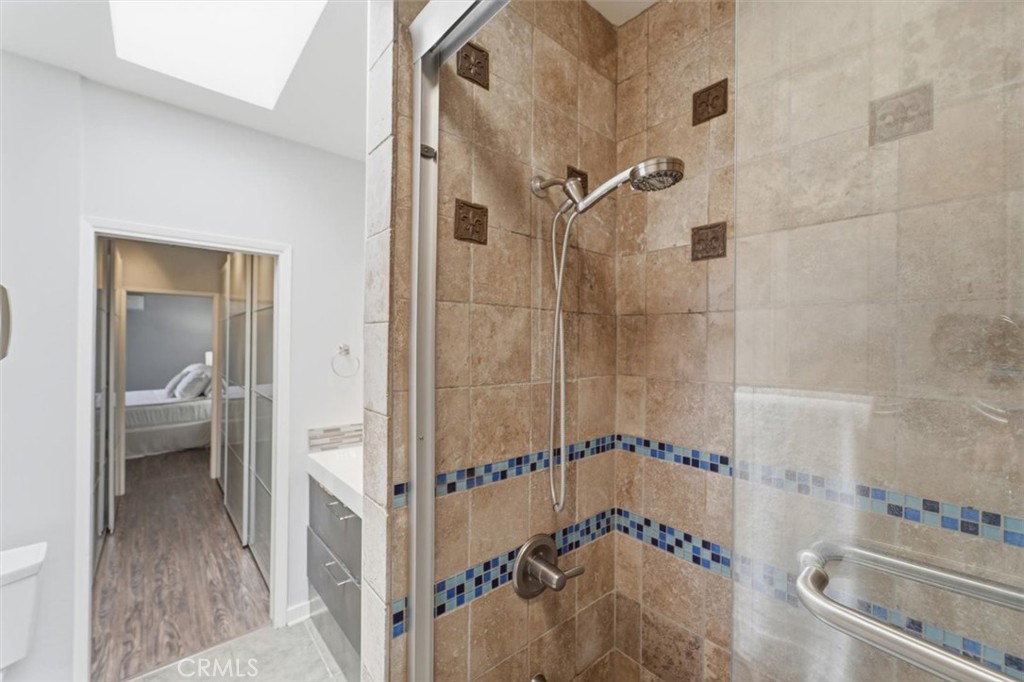
Tiled shower with blue mosaic accent bands, a handheld showerhead, and a metal grab bar.
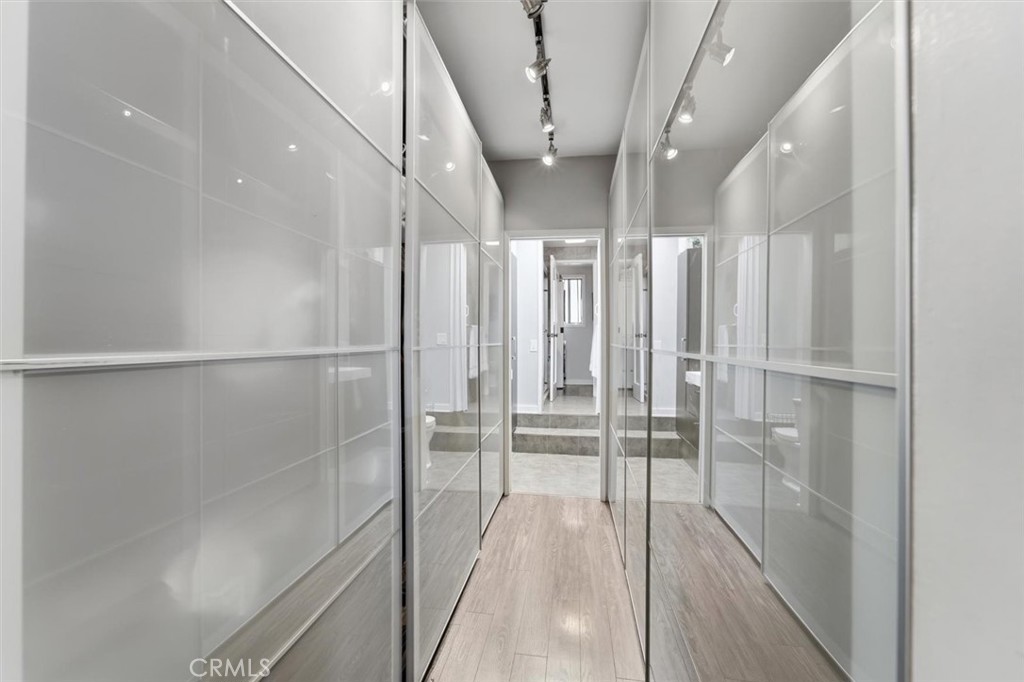
Walk-in closet with mirrored wardrobes, wood-look flooring, and track lighting.
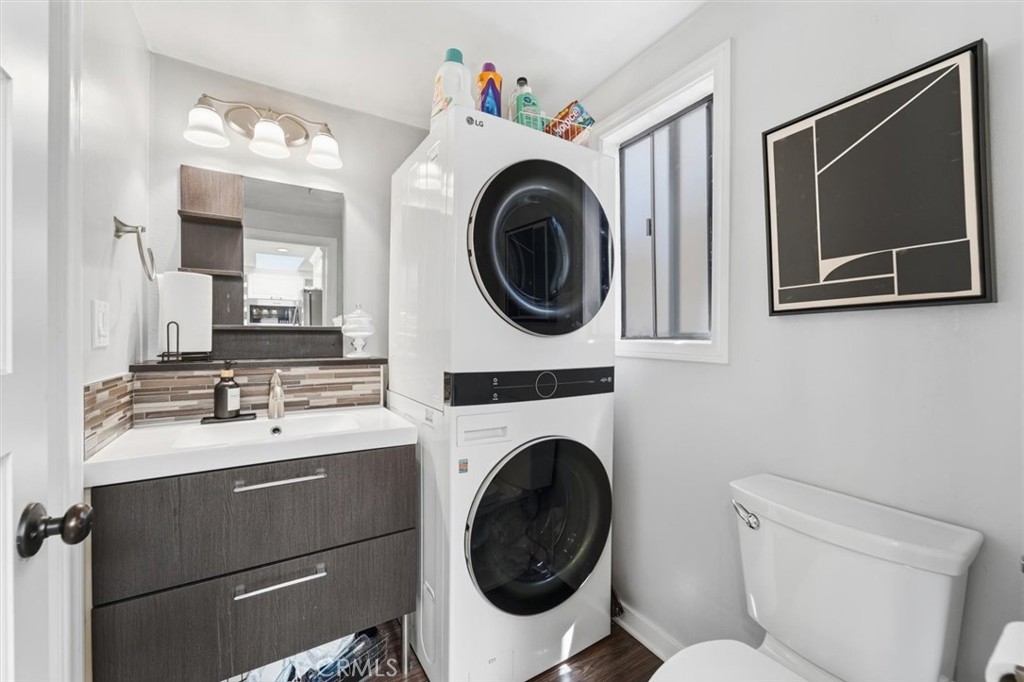
Bathroom with stacked washer and dryer, dark wood vanity, tiled backsplash, and framed abstract artwork.
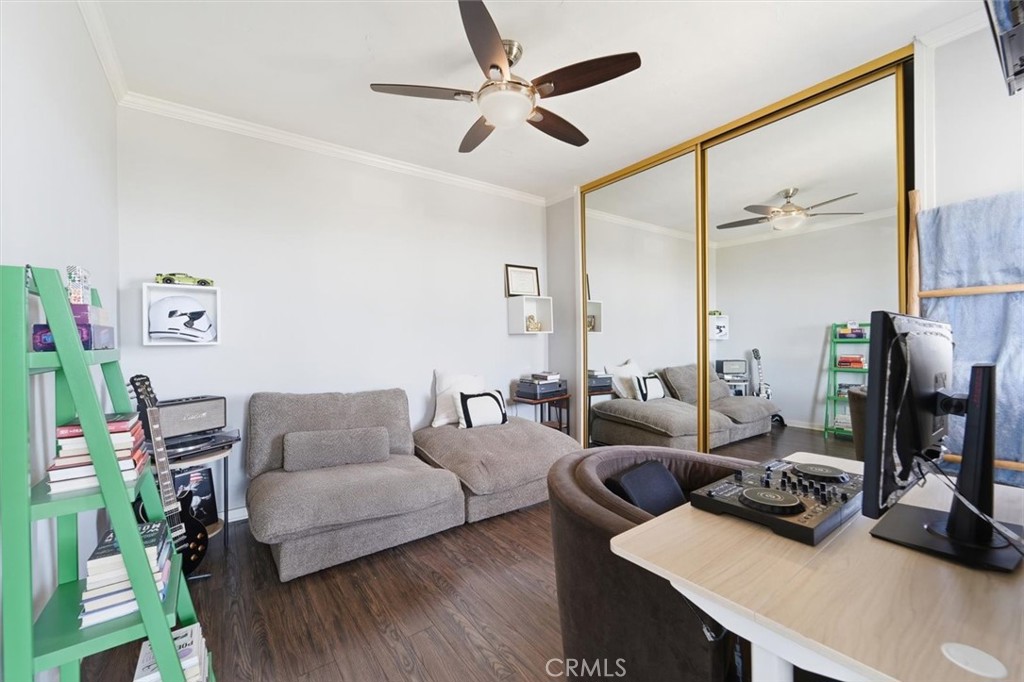
Furnished living room with gray sectional, mirrored closet doors, and DJ equipment.
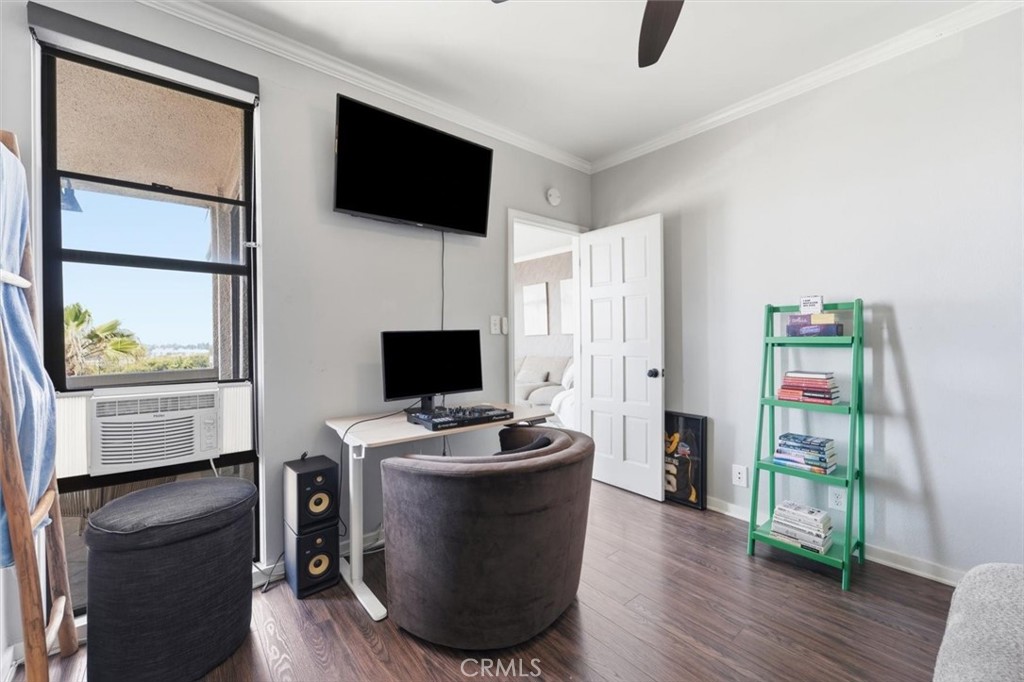
Furnished media room with computer screens, wall-mounted TV, green bookshelf, and window air conditioner.
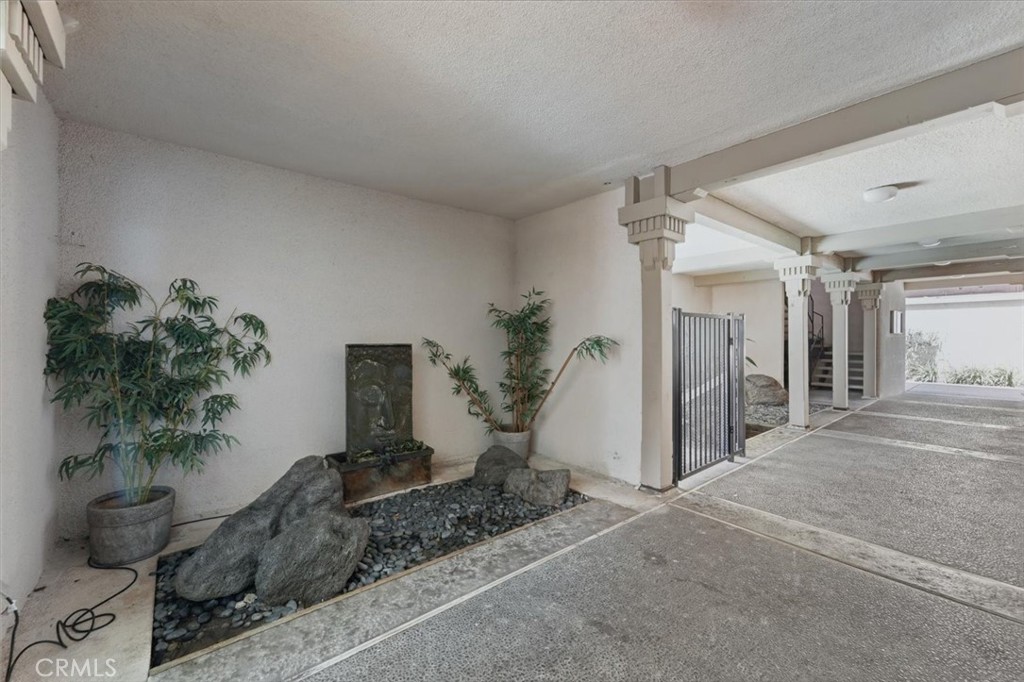
Covered residential walkway with a rock fountain, potted plants, and decorative columns.
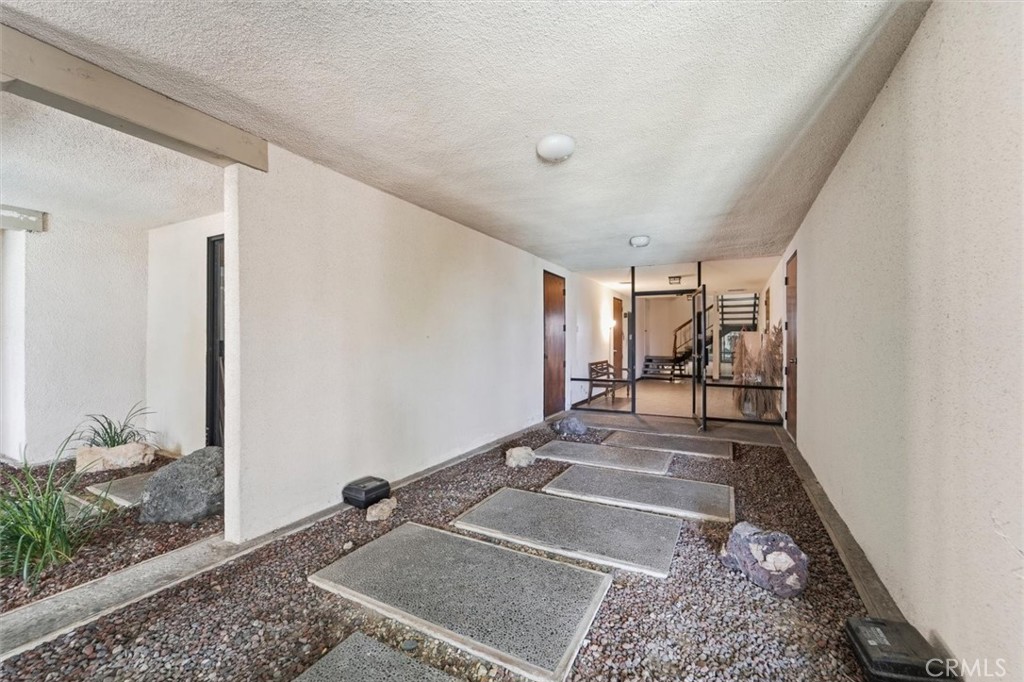
Covered building entry with concrete stepping stones across gravel leading to glass doors.
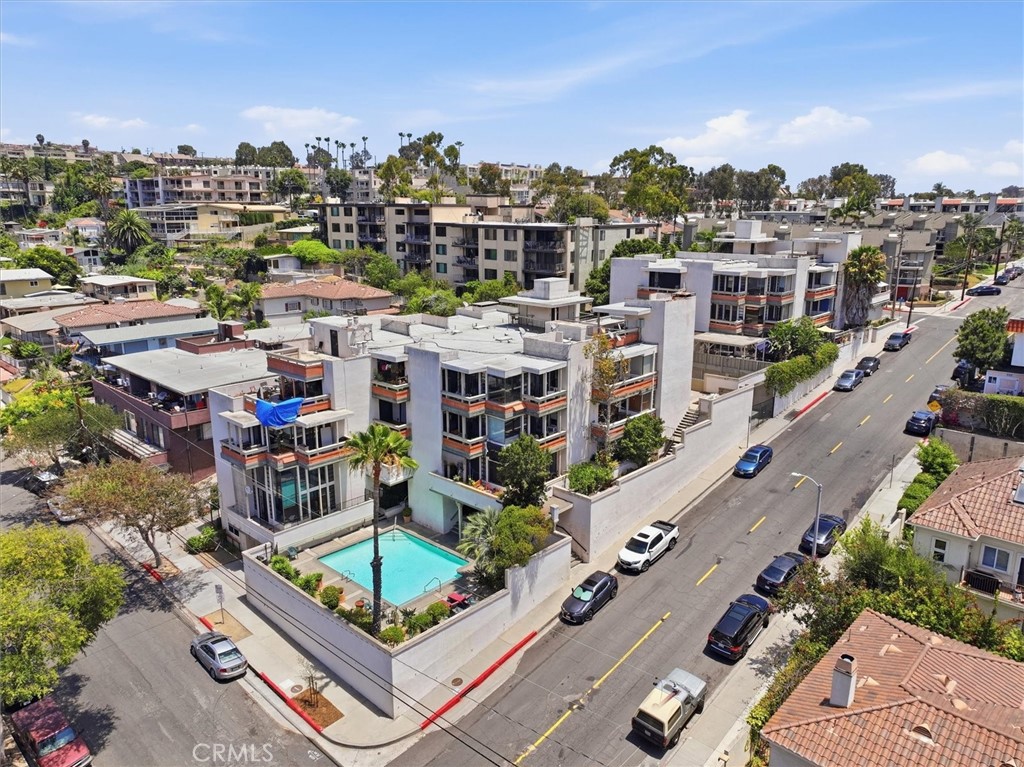
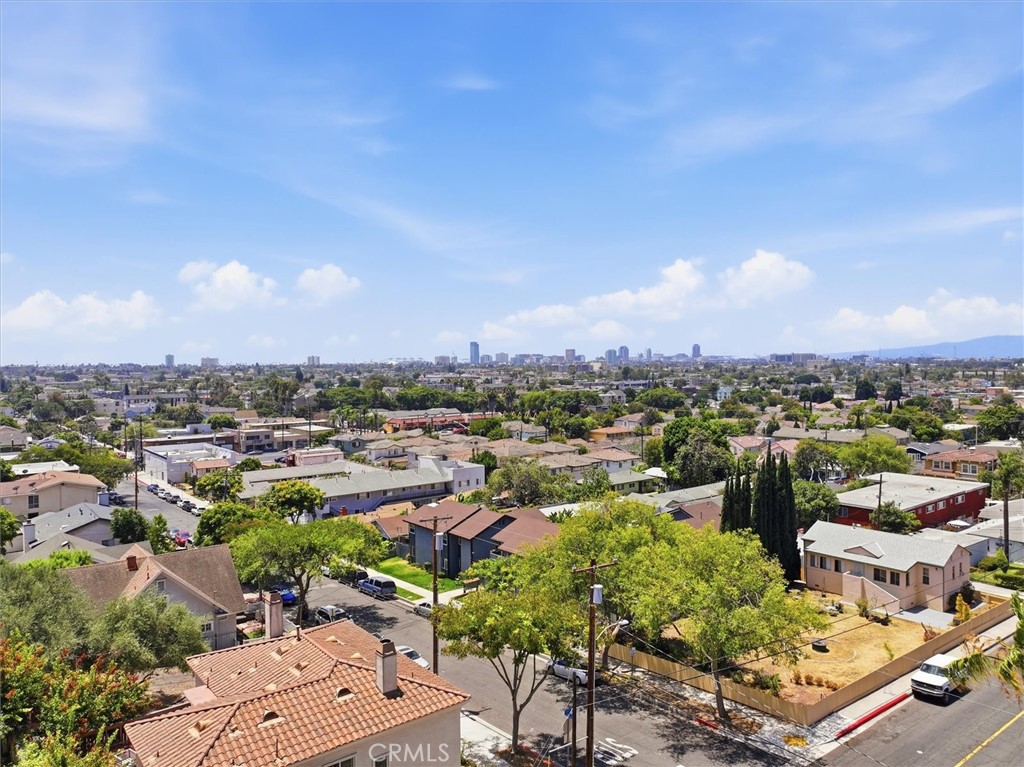
Aerial view of residential buildings around a courtyard pool beside a city street.
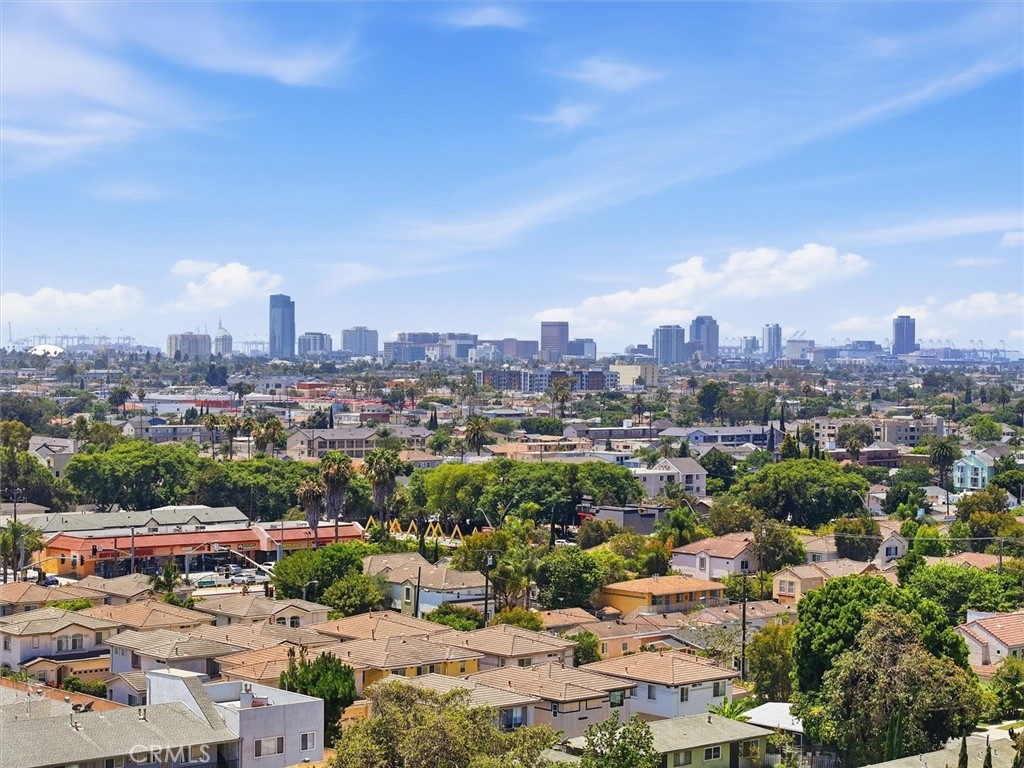
Aerial view over Signal Hill homes toward the distant city skyline.
Residential neighborhood and trees with a distant city skyline under a bright blue sky.
See all photos
Listed by Melitta Johnson CA DRE# 02034647 with Compass 310-245-7888
Open-plan living room with gray sofas, a glass coffee table, and large windows overlooking the neighborhood.
Melitta Johnson

2525 E 19th 32

$575,000 2525 E 19th 32, Signal Hill, CA 90755
NEW PRICE!!

Welcome to this beautiful home - waiting just for you.

2525 E. 19th Street, Unit 32, is a radiant, light-filled top-floor retreat in the heart of Signal Hill offering breathtaking views of Downtown Long Beach and the surrounding skyline.

This beautifully positioned 2-bedroom, 2-bathroom residence spans approximately 1,032 square feet and features a thoughtfully designed floor plan that seamlessly blends comfort and functionality. Expansive windows invite natural light into the living spaces while framing captivating city views that transform from sunlit mornings to sparkling evening lights.

The spacious living and dining areas open to one of two private balconies, creating an effortless indoor-outdoor lifestyle perfect for morning coffee, sunset relaxation, or entertaining guests against a stunning urban backdrop. The second balcony provides an additional outdoor retreat, enhancing the home's sense of space and connection to its surroundings.

The primary suite offers comfort and privacy with its own en-suite bath, while the second bedroom is ideal for guests, a home office, or flexible living needs. Whether you're enjoying the panoramic views, relaxing on one of the balconies, or taking advantage of the community's amenities, this home offers an exceptional opportunity to experience the best of Signal Hill living.

Ideally located just minutes from Downtown Long Beach, Belmont Shore, beaches, dining, shopping, and major commuter routes, this residence combines elevated living with everyday convenience in one of the area's most desirable locations.

Welcome HOME!
  • For Sale
    Status
  • 2
    Bedrooms
  • 2
    Bathrooms
  • 1975
    Year Built
  • 1,032 Sq.Ft.
    Living Area

Features & Amenities

Area & Lot

  • Status: For Sale
  • Living Space: 1,032 Sq.Ft.
  • Lot Size: 0.62 Acres
  • MLS® ID: SB26152098
  • Type: Condo
  • Year Built: 1975
  • View Description: City Lights, Coastline, Panoramic
  • School District: Long Beach Unified

Interior

  • Total Bedrooms: 2
  • Total Bathrooms: 2
  • Full Bathrooms: 2
  • Laundry Room: Inside
  • Fireplace: None
  • Other Interior Features: All Bedrooms Down

Exterior & Building

  • Stories: 1
  • Garage Space: 1.0
  • Water Source: Public
  • Pool: Community, Association
  • Heat Type: Central
  • Air Conditioning: Central Air
  • Sewer: Public Sewer
  • HOA Amenities: Pool

Financial

  • Sales Price: $575,000
  • HOA Fees: $613/mo

2525 E 19th 32

Work With Melitta

Her mission at Compass is to build and maintain a solid reputation that delivers the highest standards of trust, integrity, professionalism, performance, and cooperation in the real estate services that she offers her clients and customers.
Let's Connect