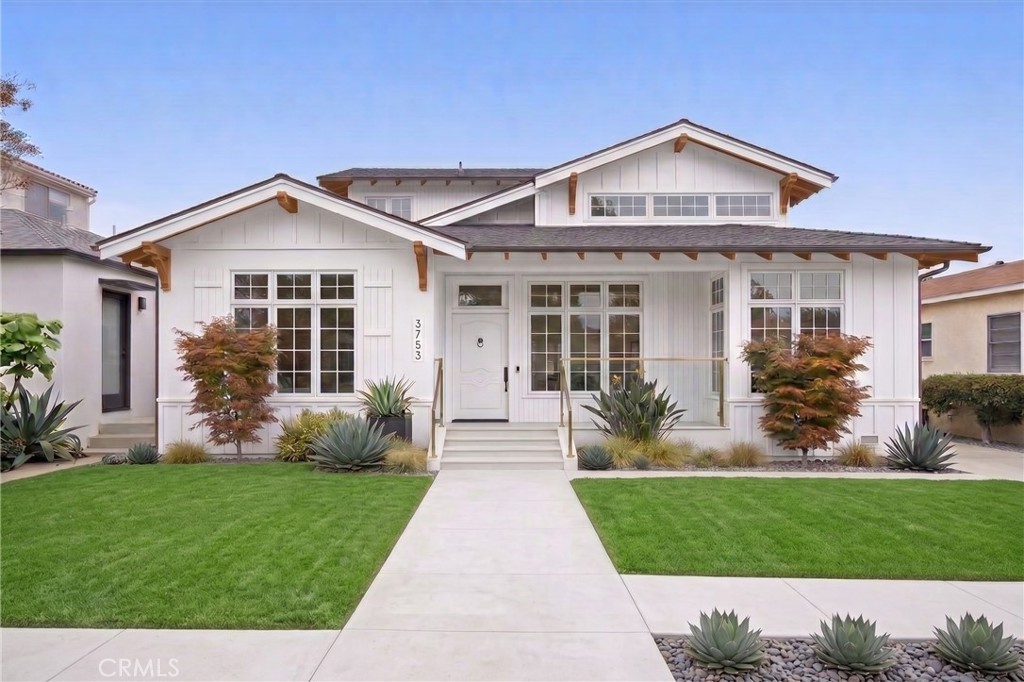
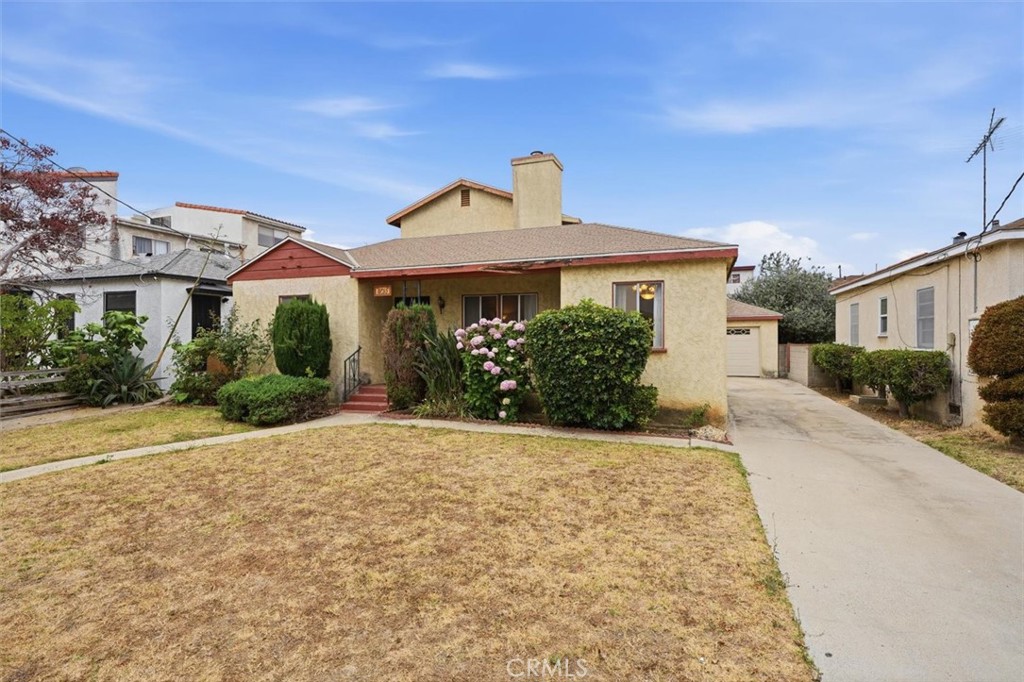
White house with multiple gables, a covered porch, and a broad lawn along the front walkway.
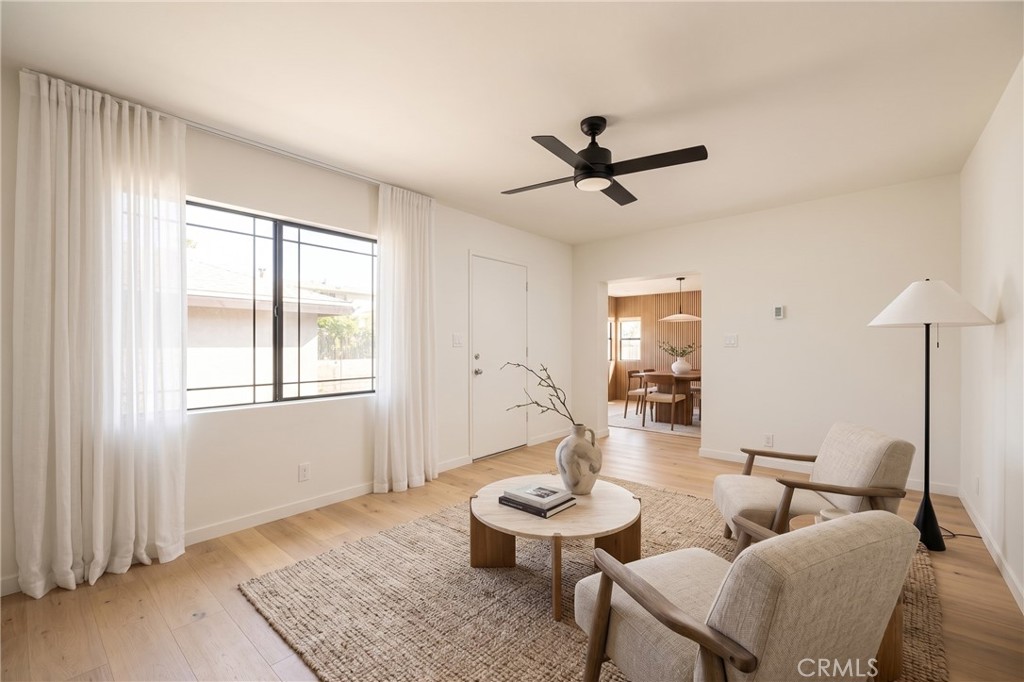
Living room with sheer-curtained window, upholstered armchairs, round coffee table, and light wood floors.
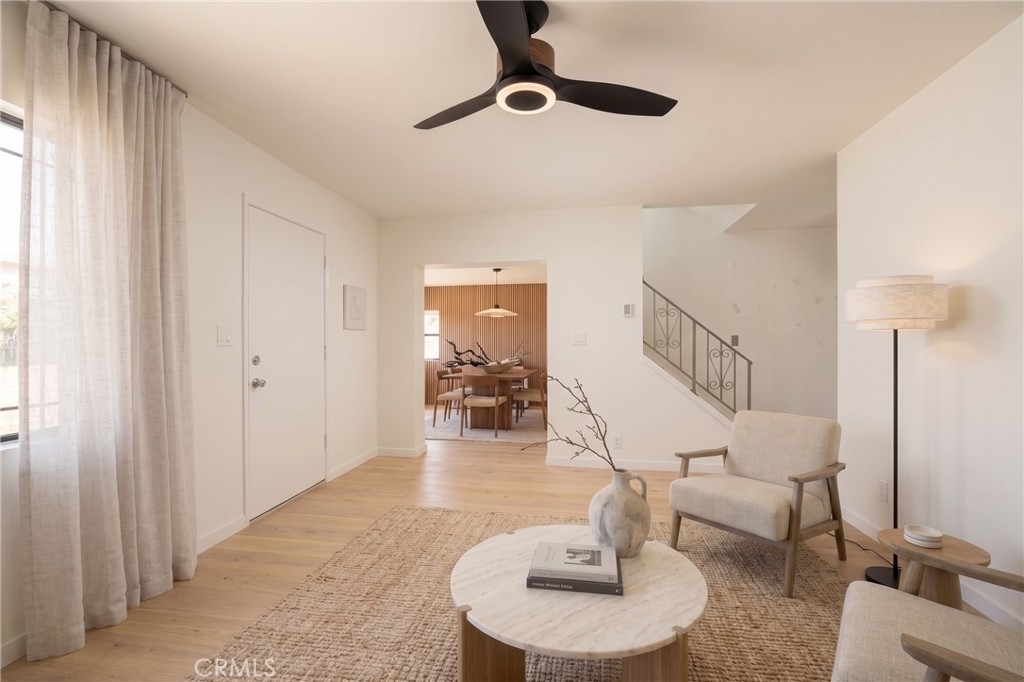
Living room with a round marble coffee table and dining area visible beyond.
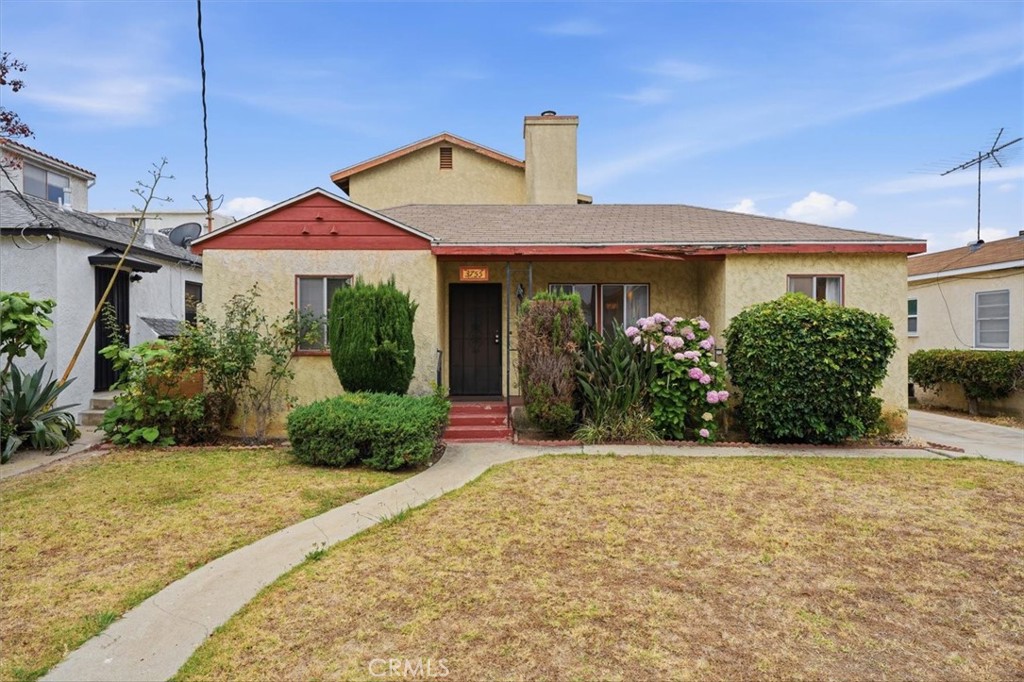
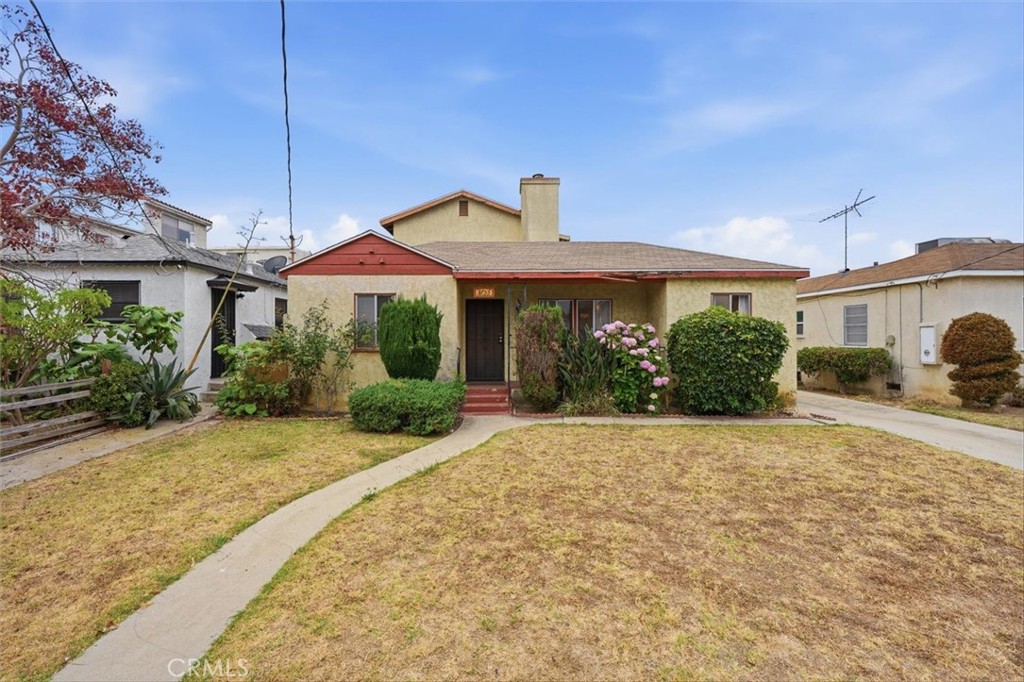
Single-story home with a red front gable, flowering shrubs, and a curved walkway across the front lawn.
Single-story beige stucco house with a dry front lawn, flowering shrubs, and a driveway.
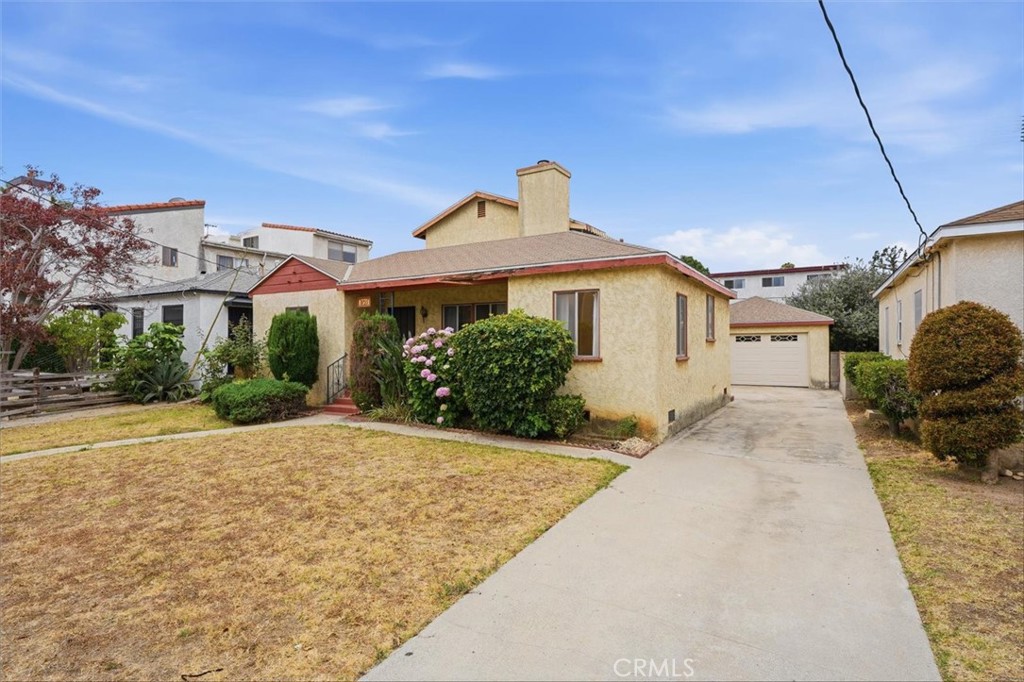
Single-story beige house with a red-trimmed roof, attached garage, and concrete driveway.
Single-story tan stucco house with red-trimmed gable, shrubs, and curved walkway across a dry front lawn.
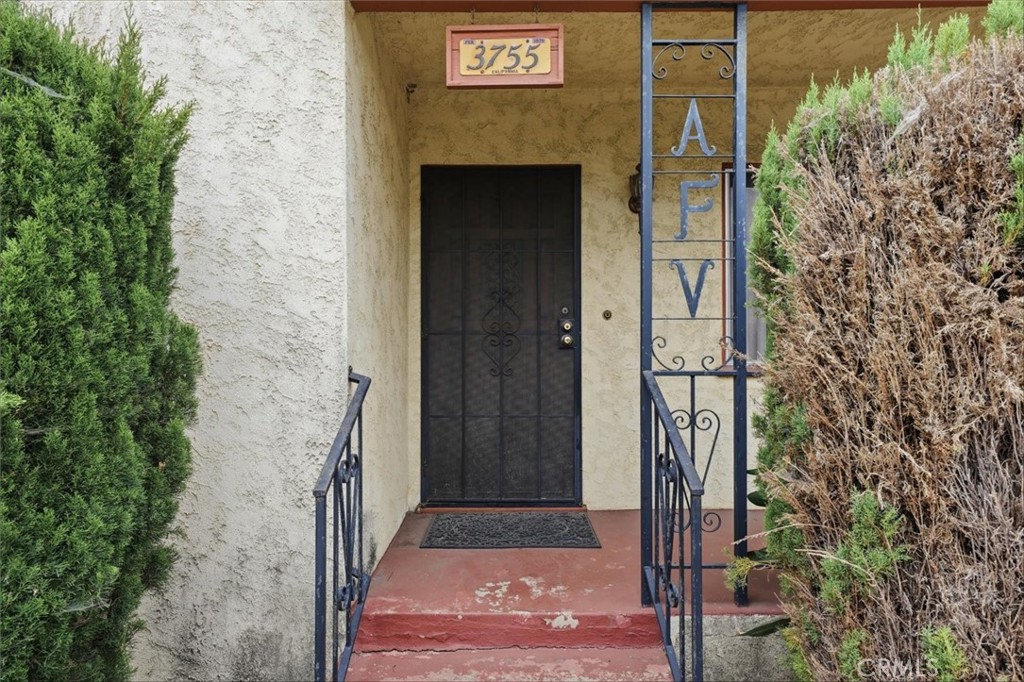
Home entrance with a black security door, blue railings, and red-painted steps.
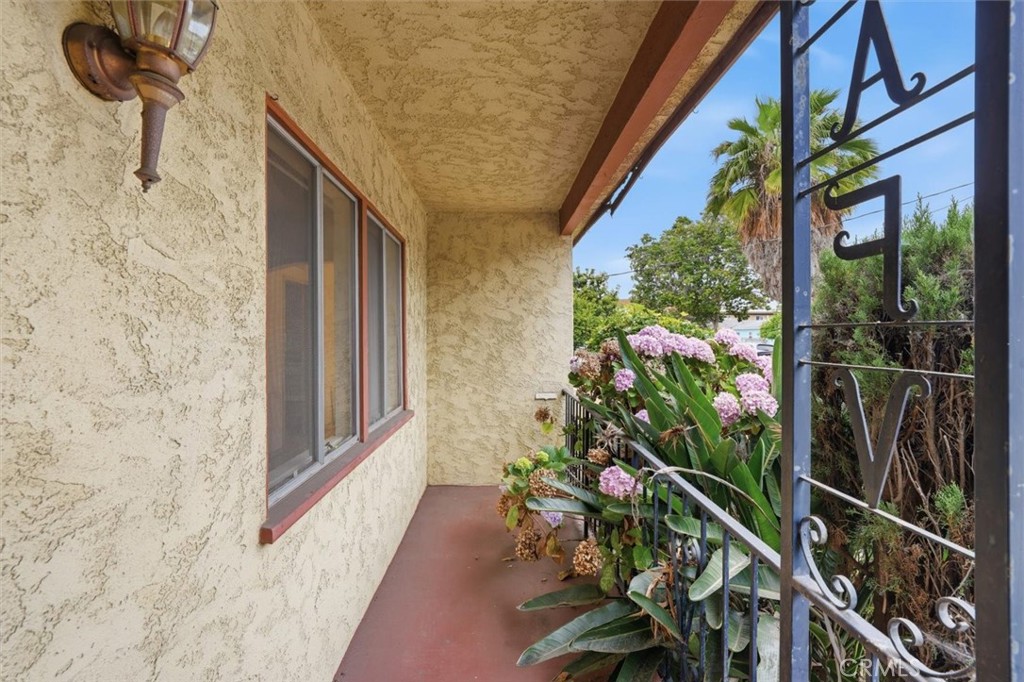
Covered front porch with a stucco wall, red floor, and pink flowers beside a decorative metal railing.
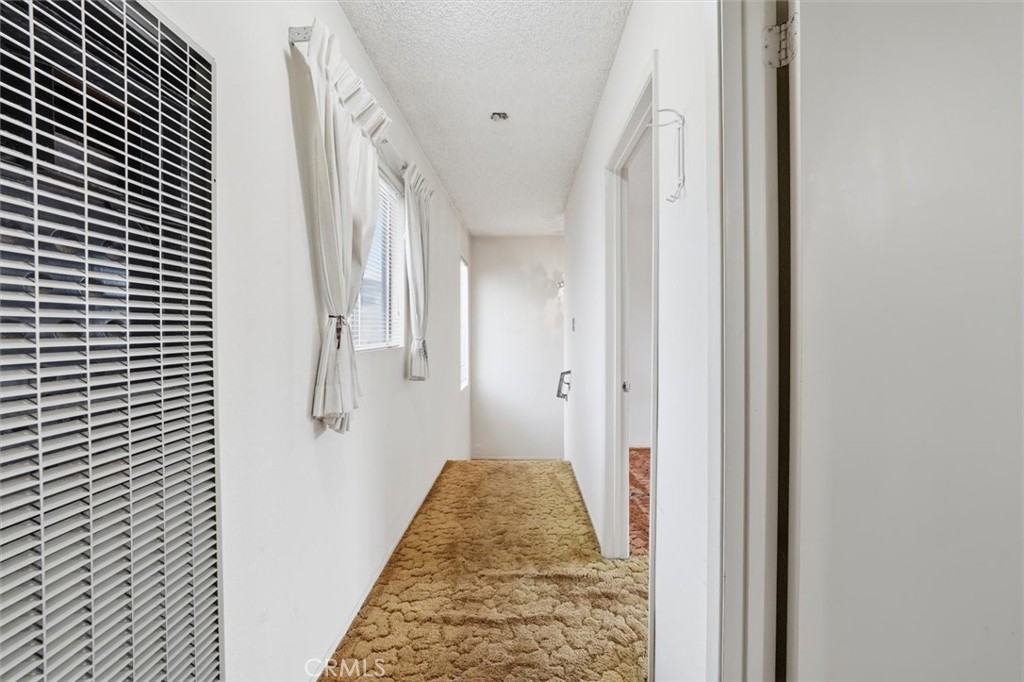
Narrow white hallway with tan textured carpet, curtained windows, and open doorways.
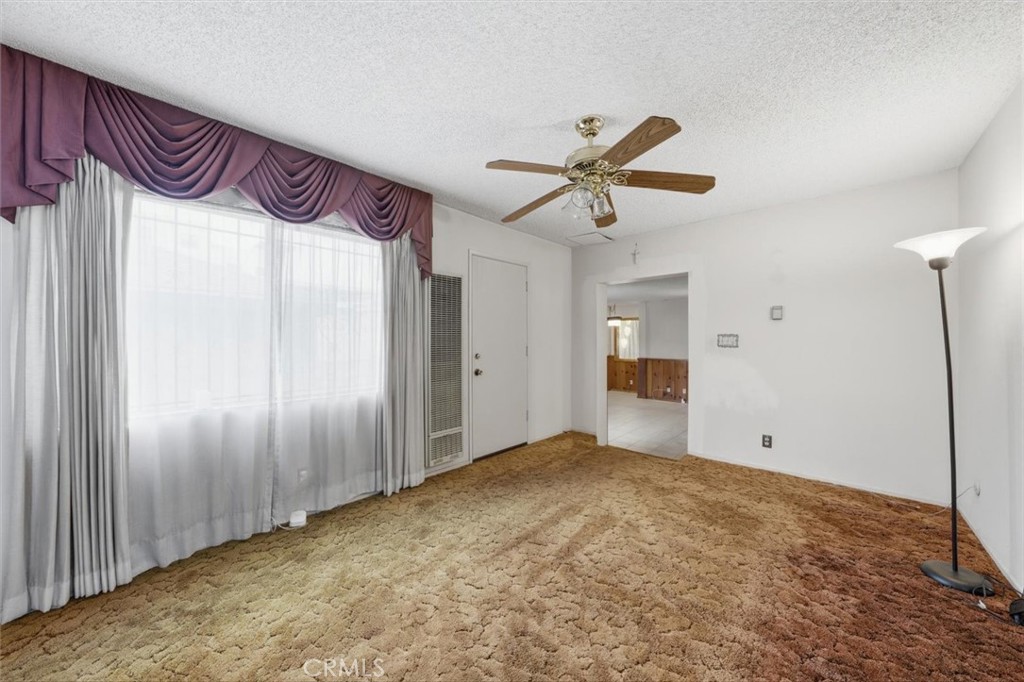
Empty living room with patterned carpet, a large curtained window, and a ceiling fan.
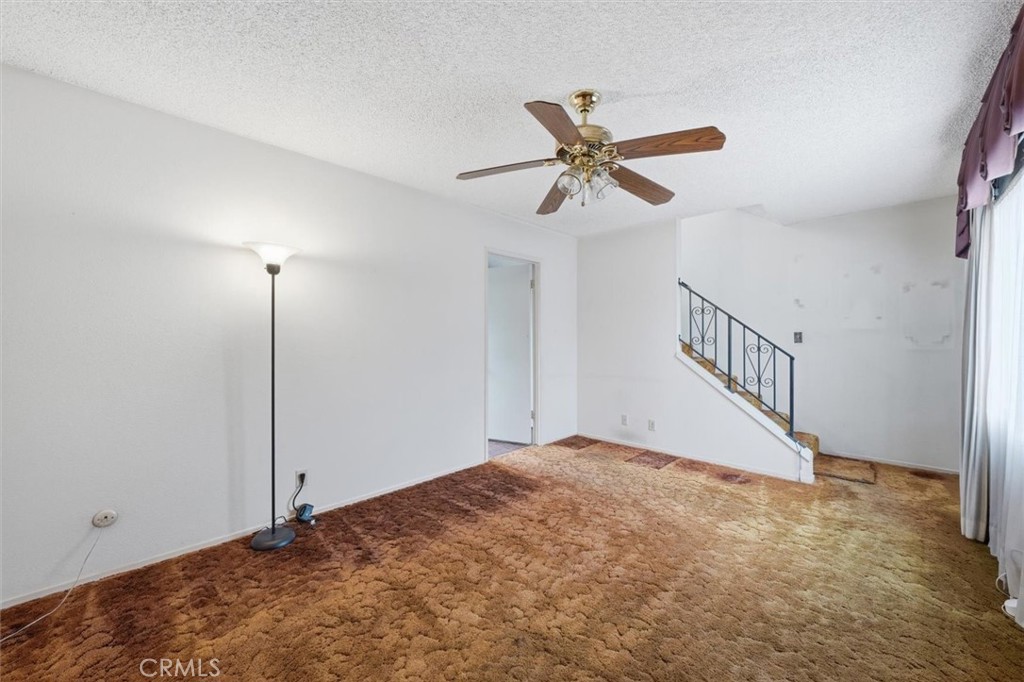
Empty living room with brown carpet, a ceiling fan, and a staircase with black metal railing.
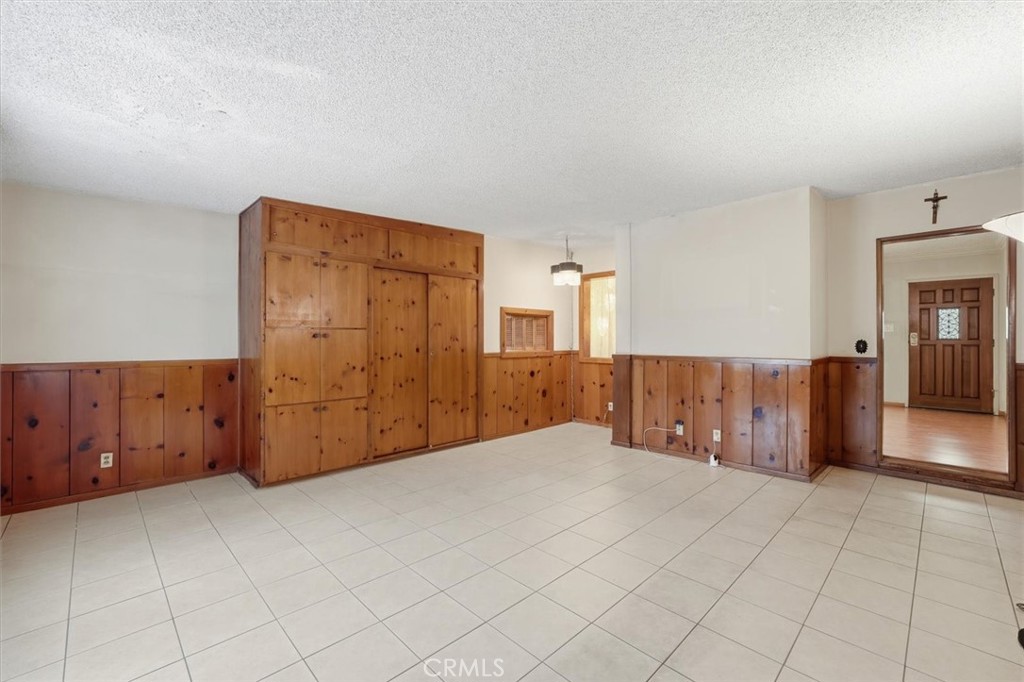
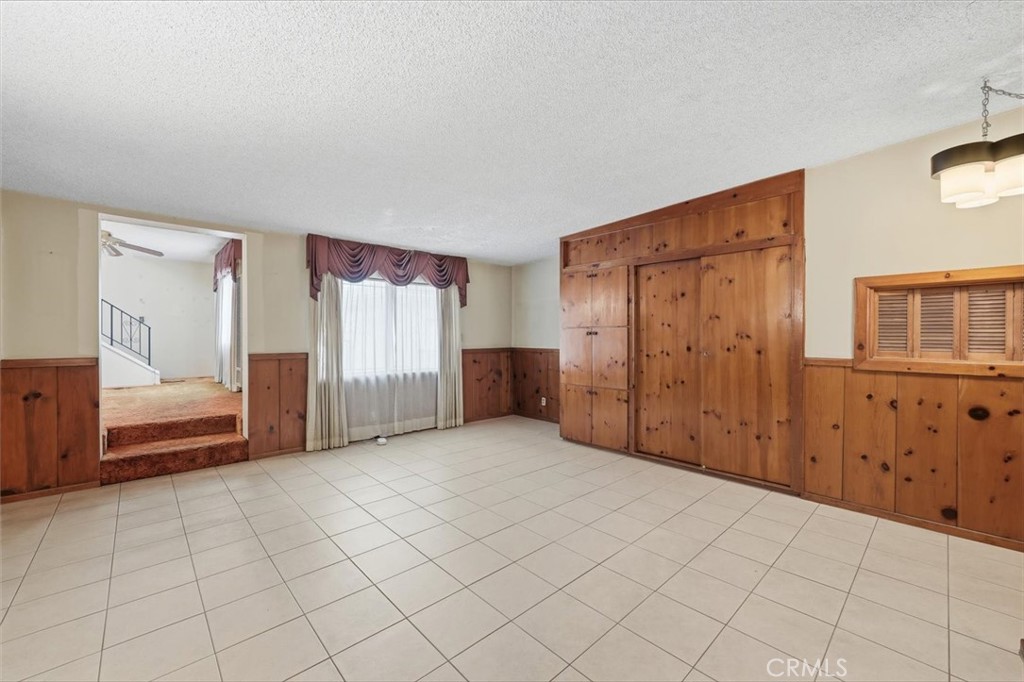
Empty room with tiled floors, wood-paneled walls, and built-in wooden cabinets.
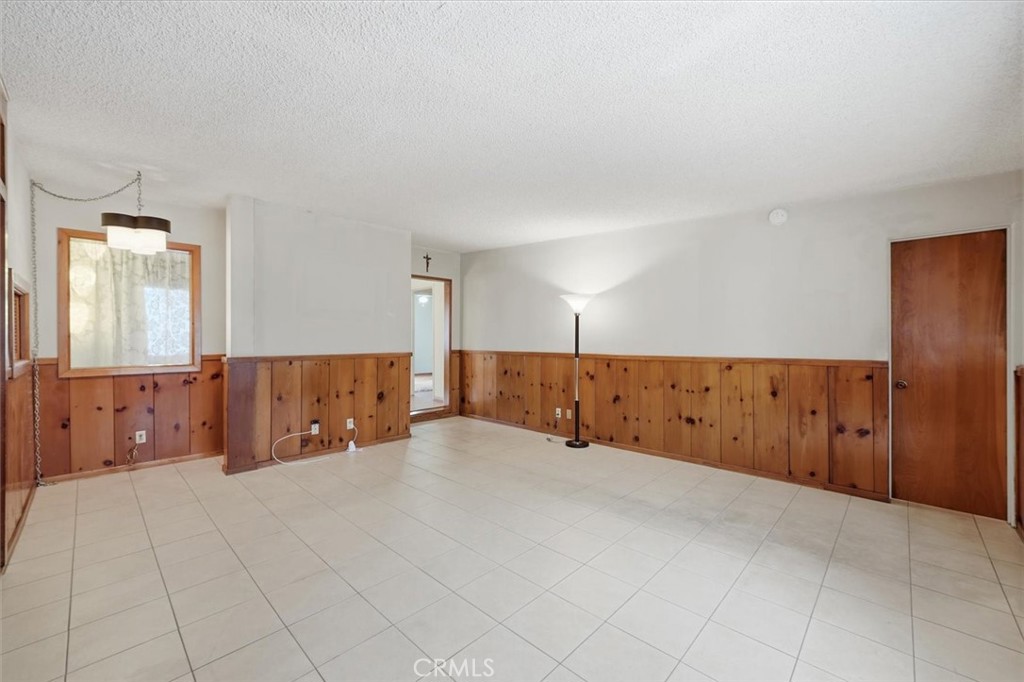
Empty tiled room with wood-paneled walls, a curtained window, and a standing lamp.
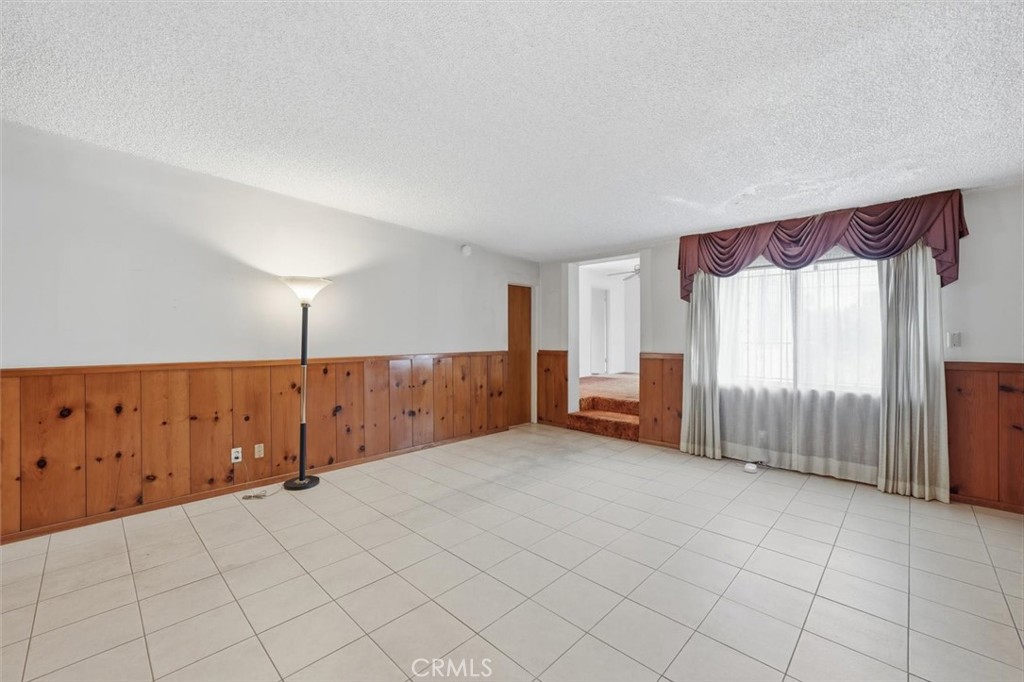
Empty living room with tiled floors, wood-paneled walls, and a large curtained window.
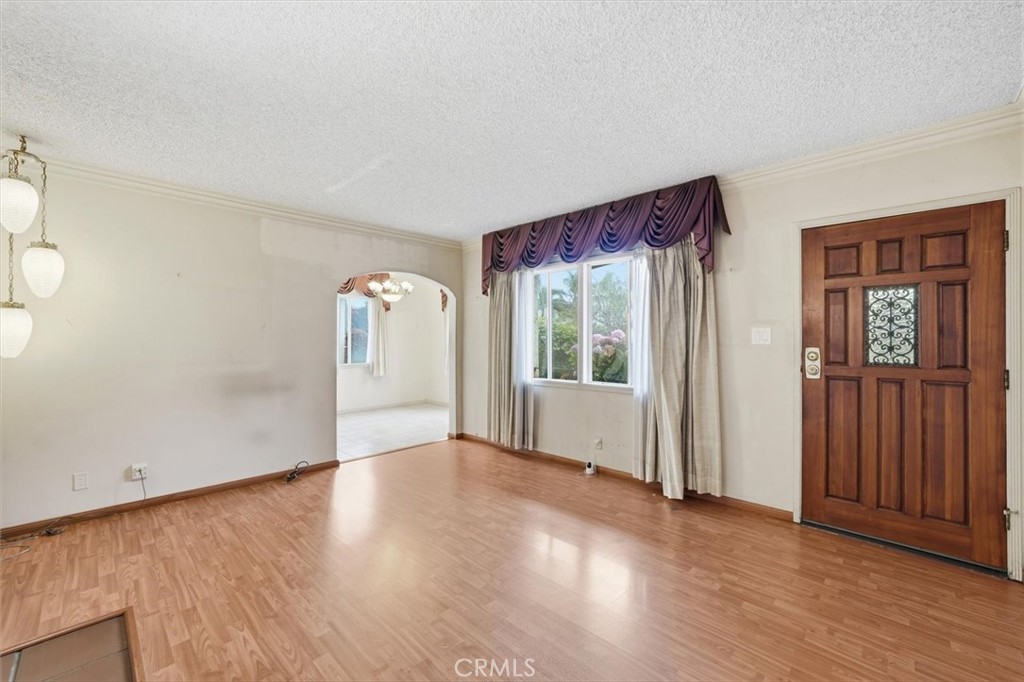
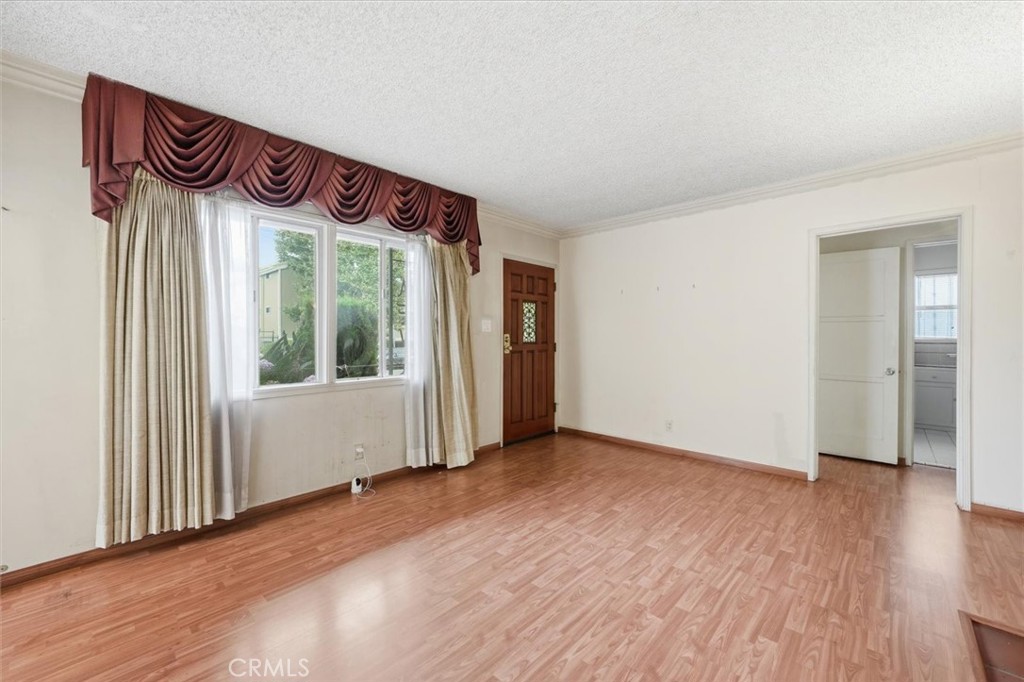
Empty living room with wood-look flooring, a wooden entry door, and an arched opening to another room.
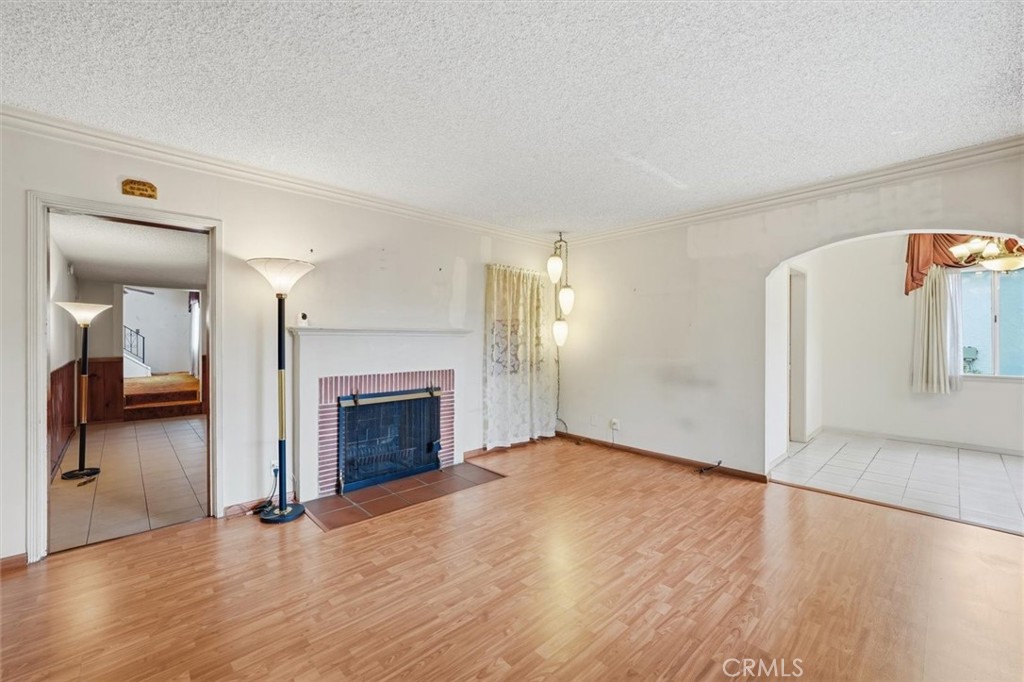
Unfurnished living room with wood flooring, a brick-trimmed fireplace, and an arched opening to a tiled room.
Vacant living room with a brick fireplace, wood-look floors, and an arched opening to a tiled room.
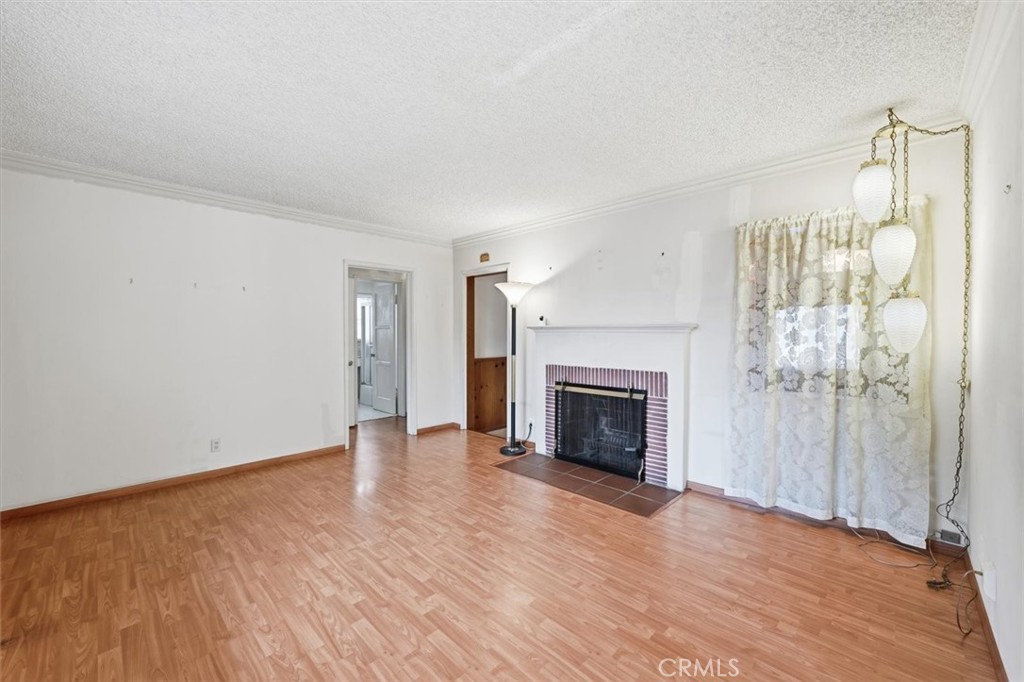
Mostly empty living room with a brick fireplace, wood-look flooring, and floral curtains.
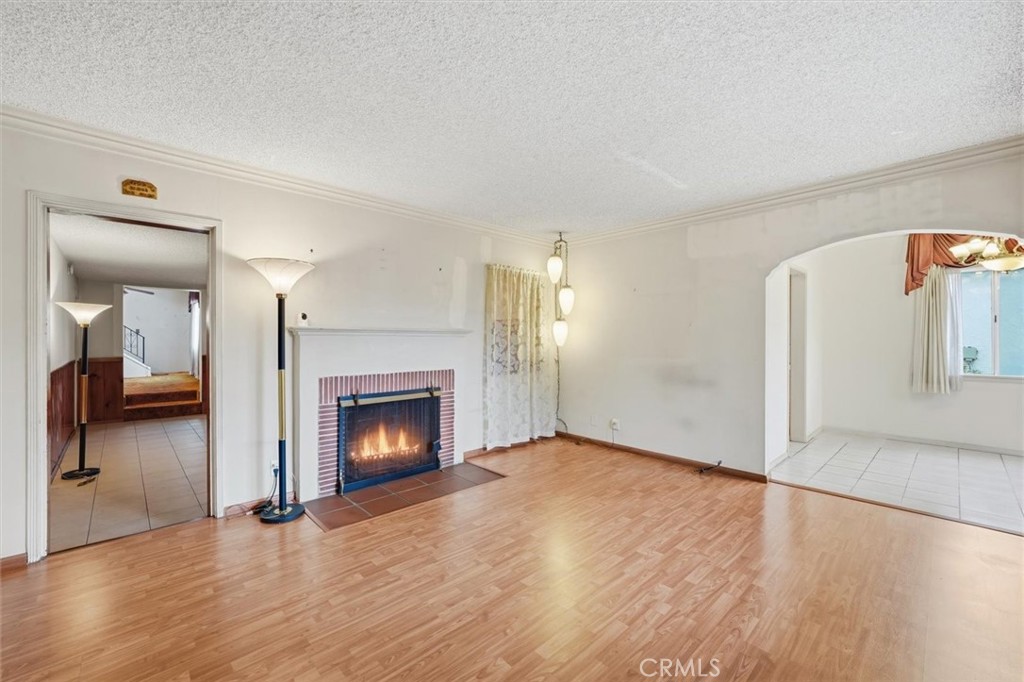
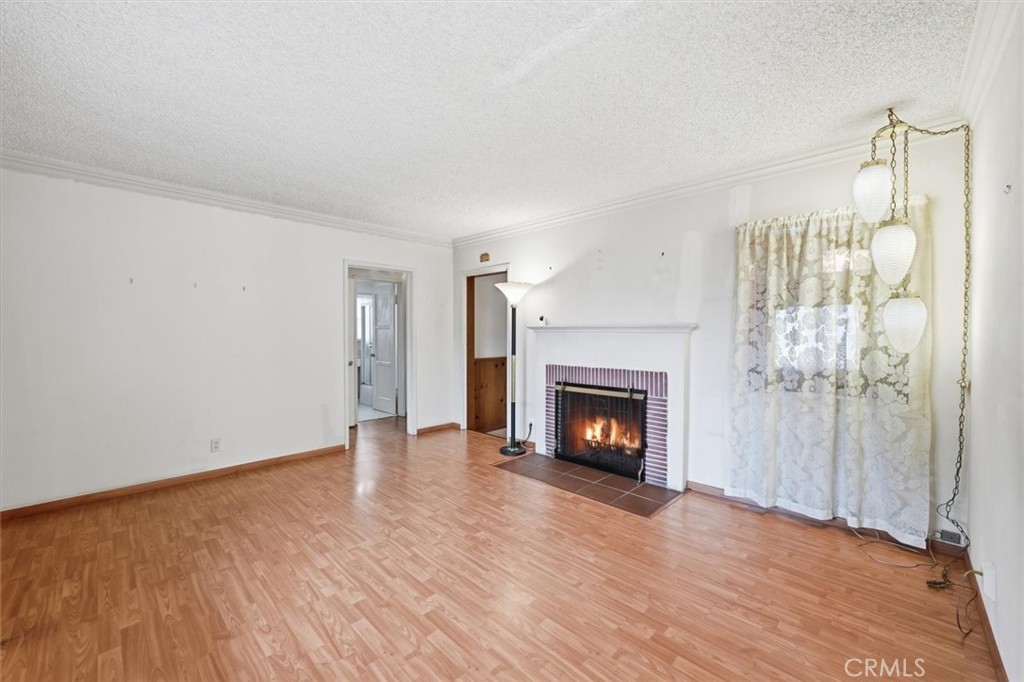
Unfurnished living room with a lit fireplace, light wood flooring, and lace curtains.
Empty living room with wood-look flooring and a large window dressed with layered curtains.
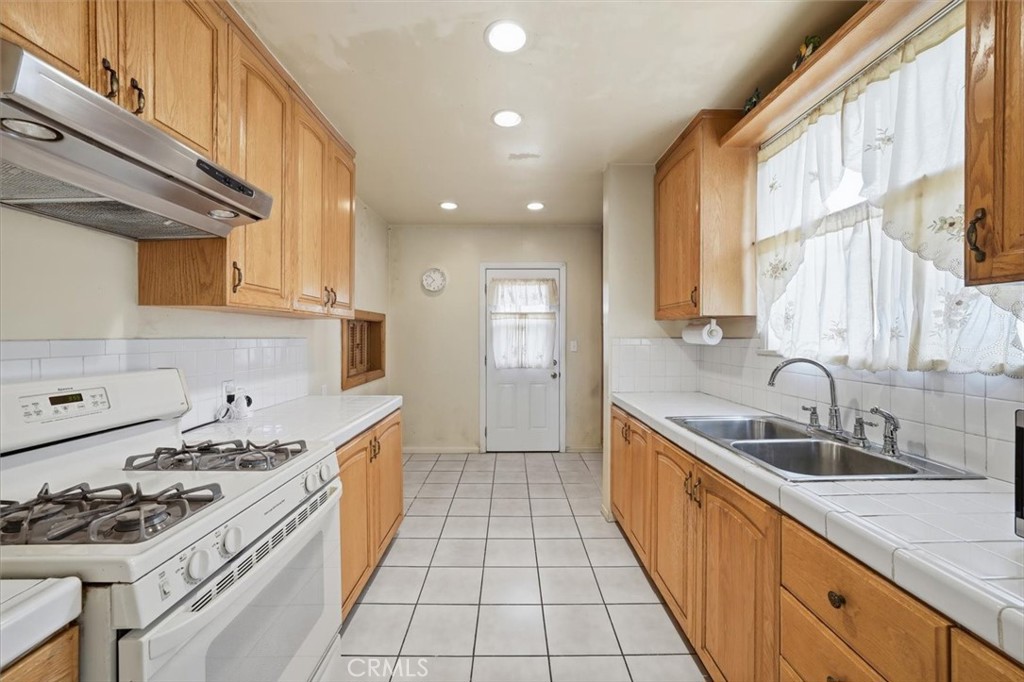
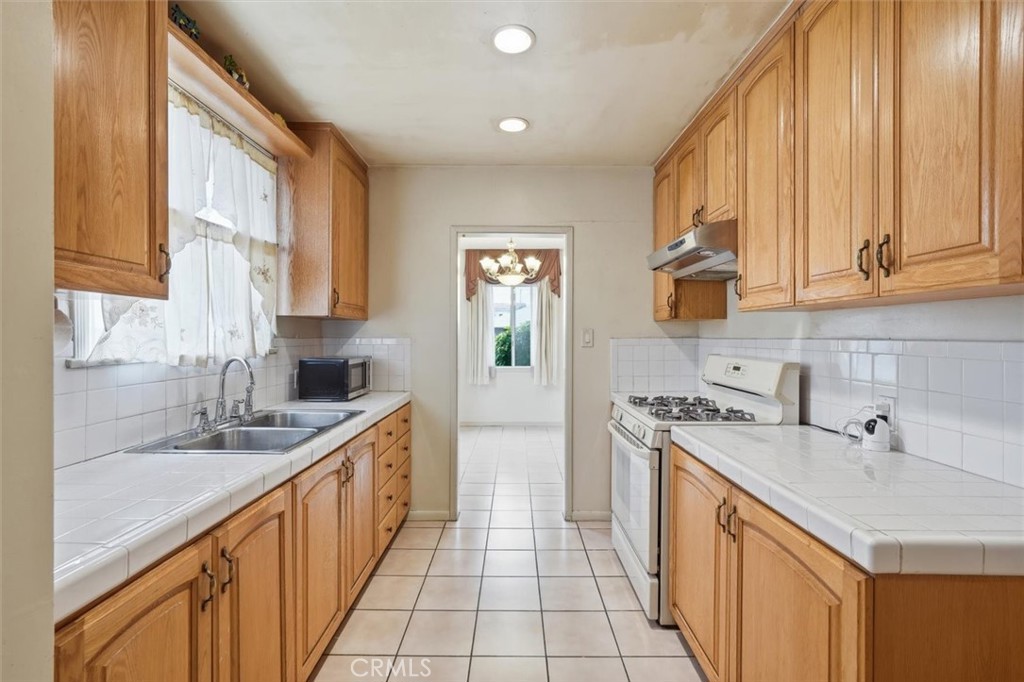
Narrow kitchen with honey-colored cabinets, white gas range, and double sink beneath a curtained window.
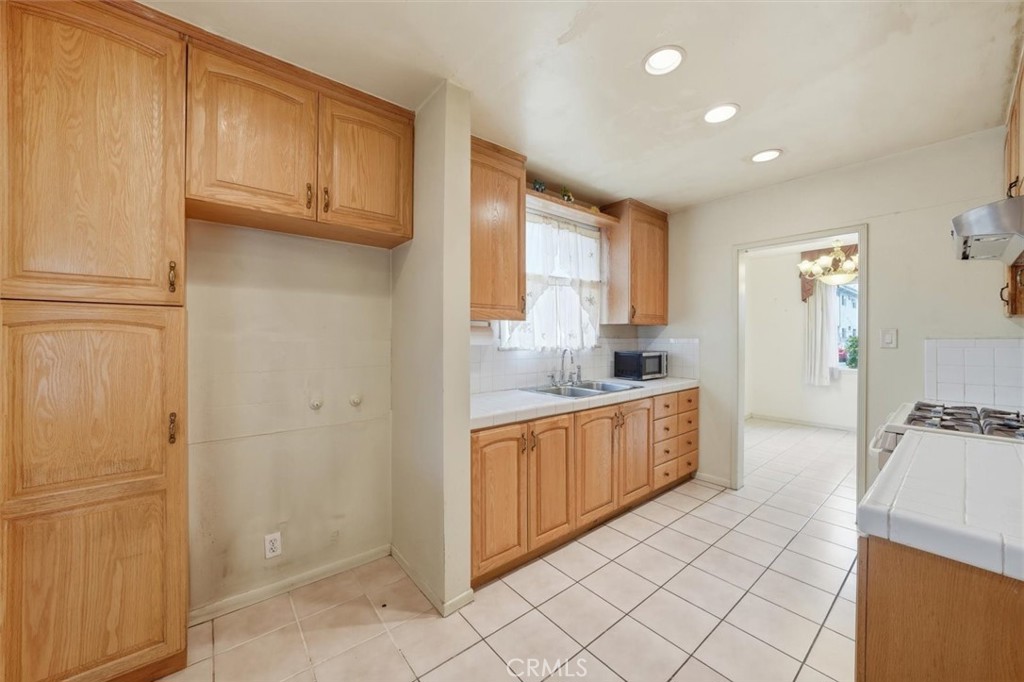
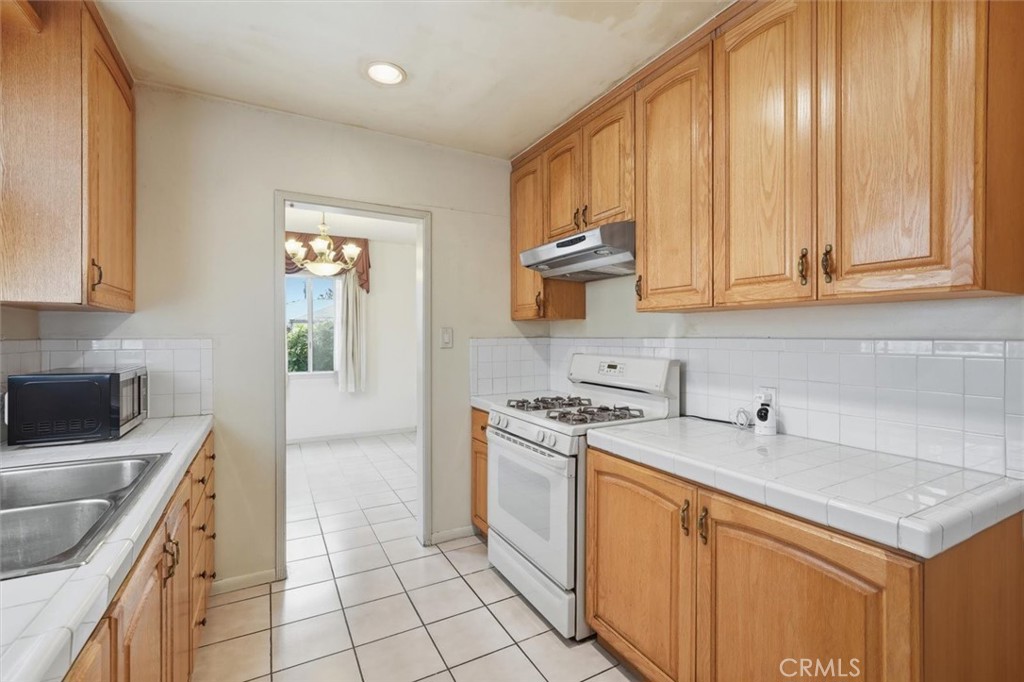
Kitchen with honey-colored wood cabinets, white tile counters, and a gas range.
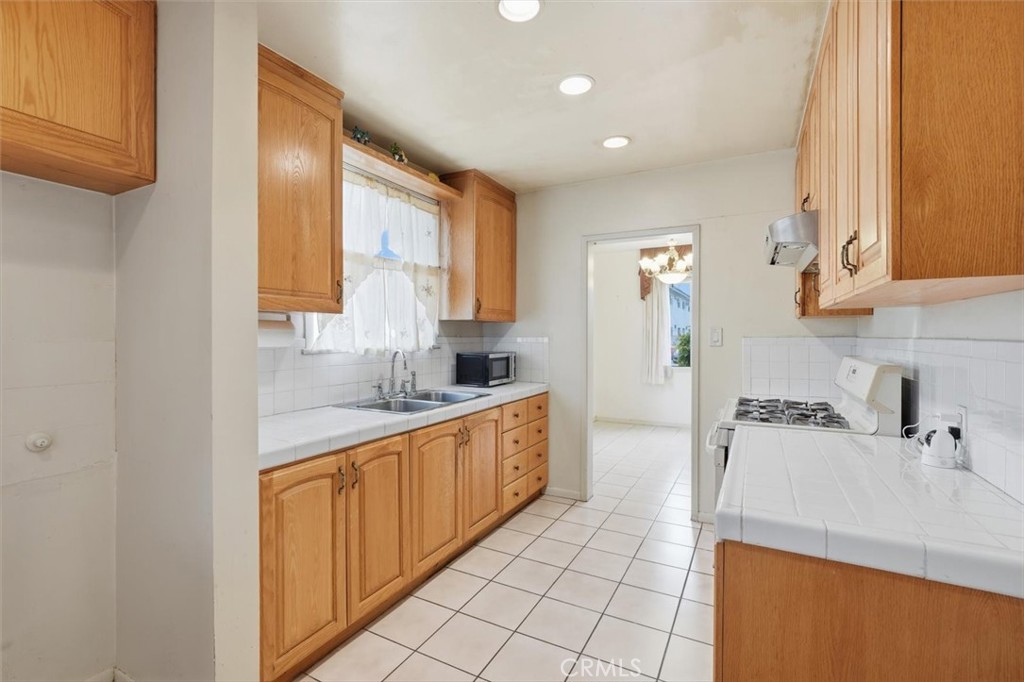
Kitchen with honey-colored wood cabinets, tiled floors, a double sink, and a gas range.
Galley kitchen with honey-colored wood cabinets, white tile counters, double sink, and gas range.
Kitchen with honey-colored wood cabinets, white tile counters, and a white gas range.
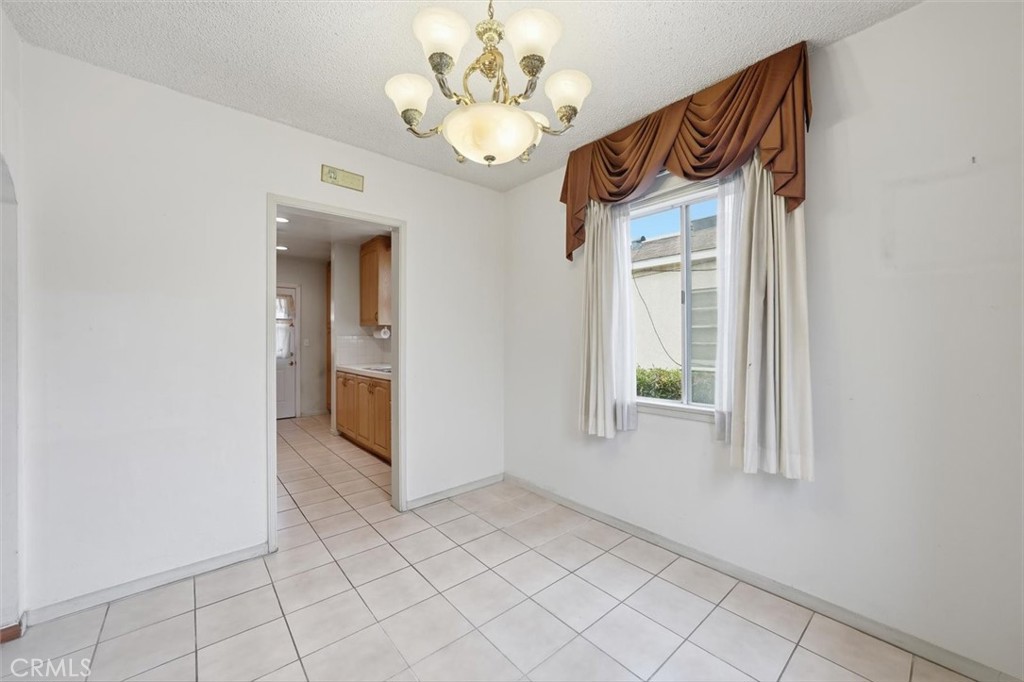
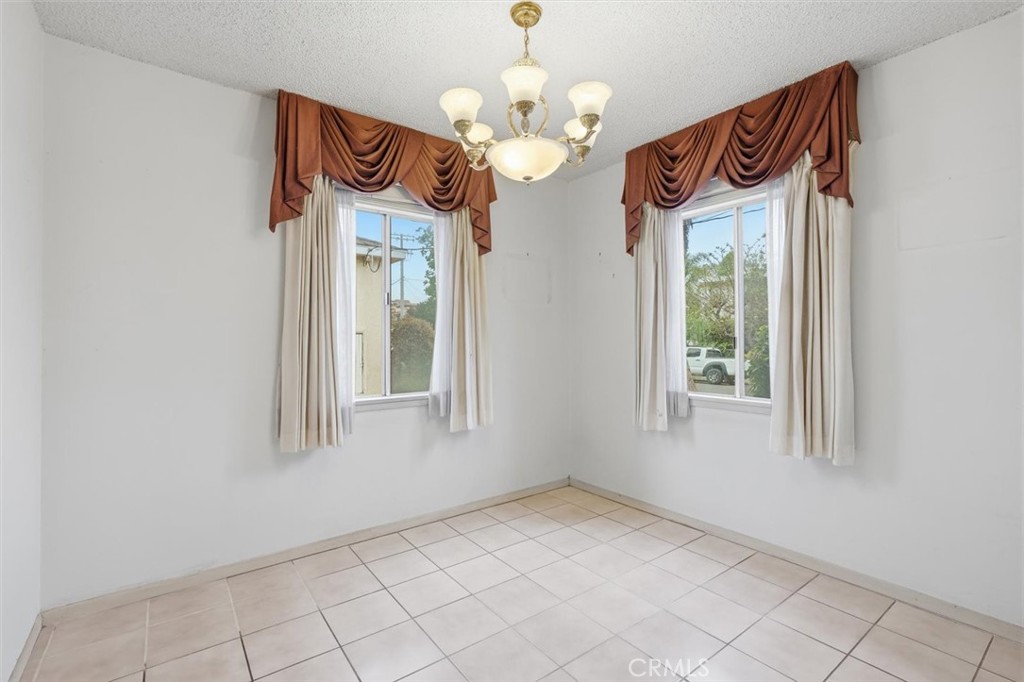
Unfurnished tiled dining area with a chandelier, curtained window, and doorway to the kitchen.
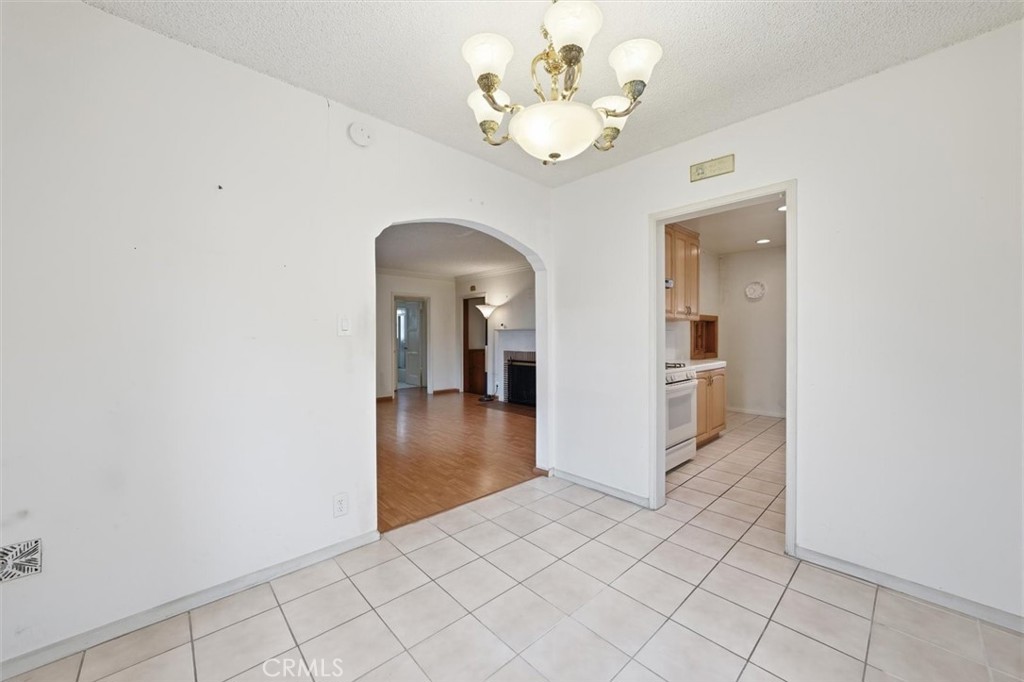
Dining area with tiled flooring, a chandelier, and arched opening to the living room.
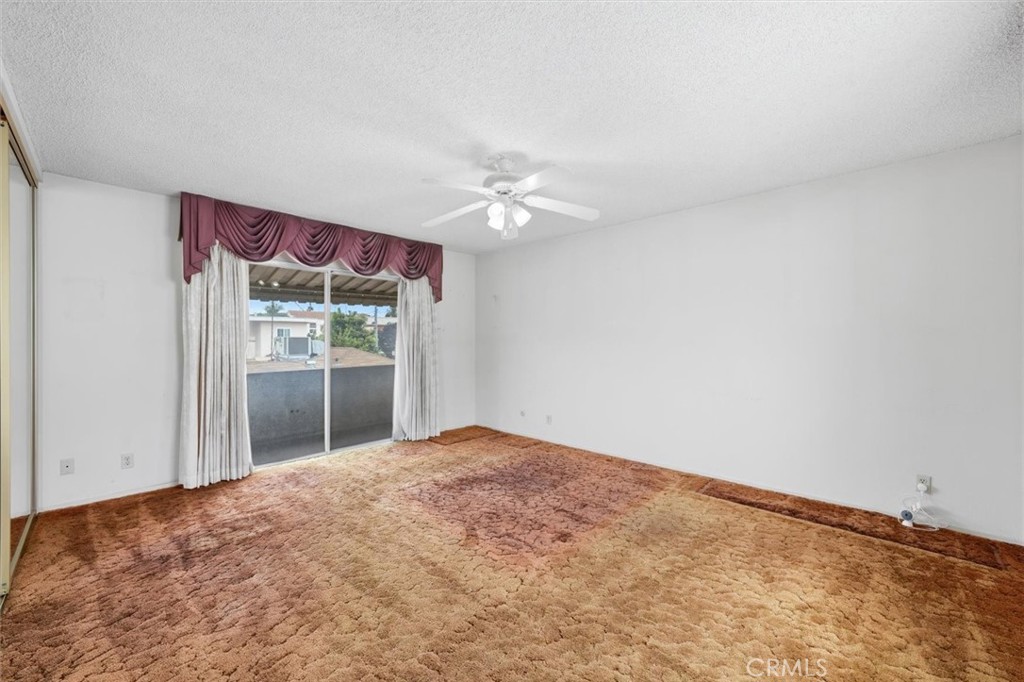
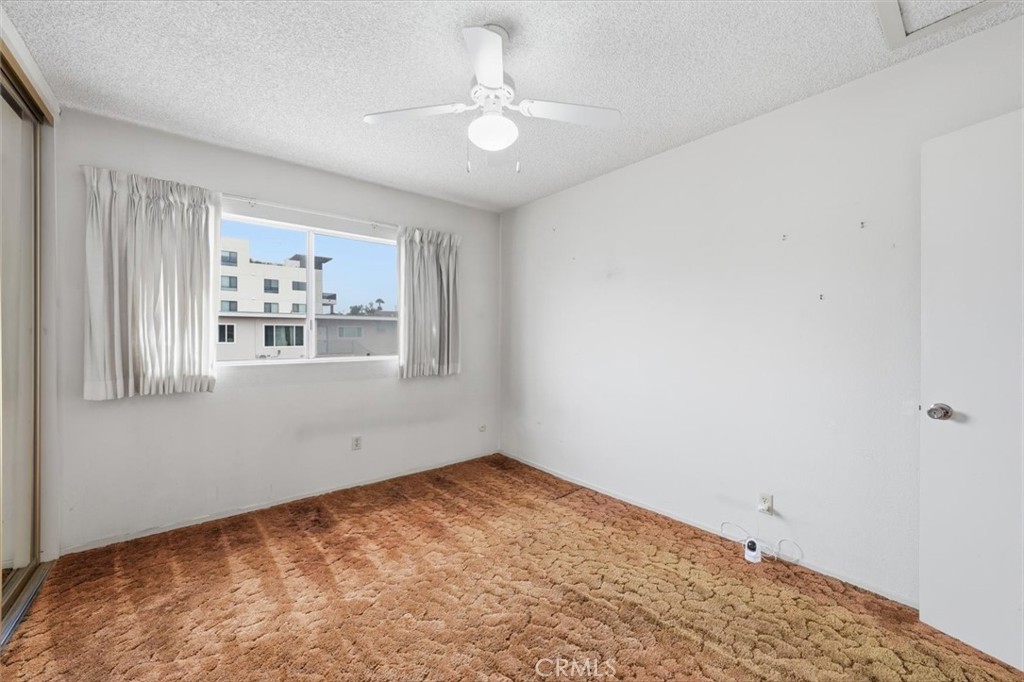
Empty bedroom with rust-colored carpet, a ceiling fan, and a curtained sliding glass door.
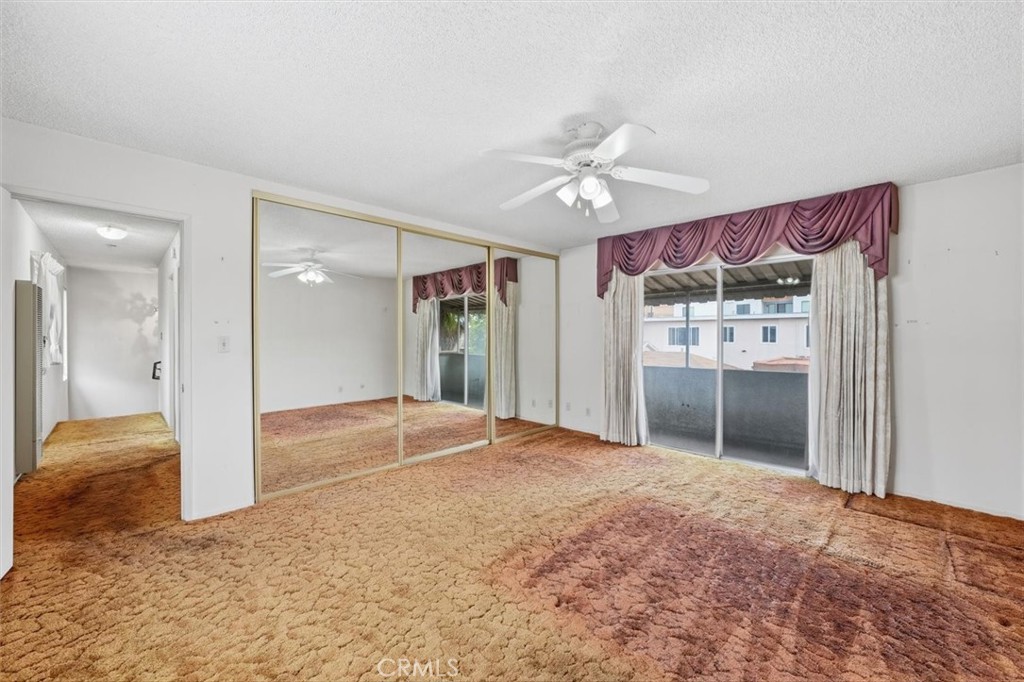
Empty bedroom with mirrored closet doors, patterned carpet, and sliding glass doors to a balcony.
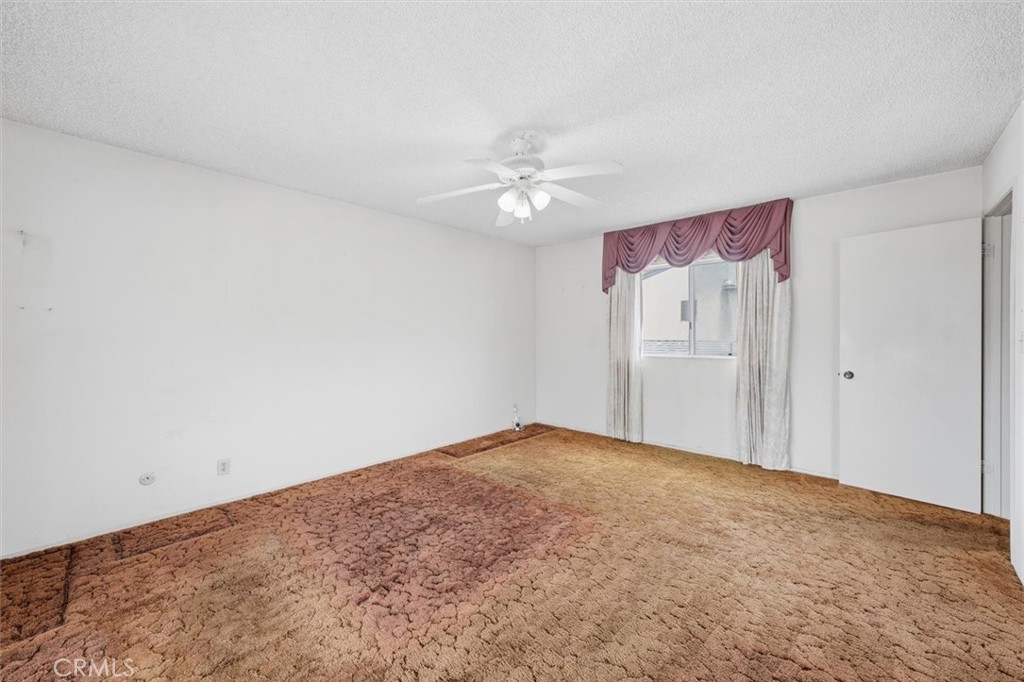
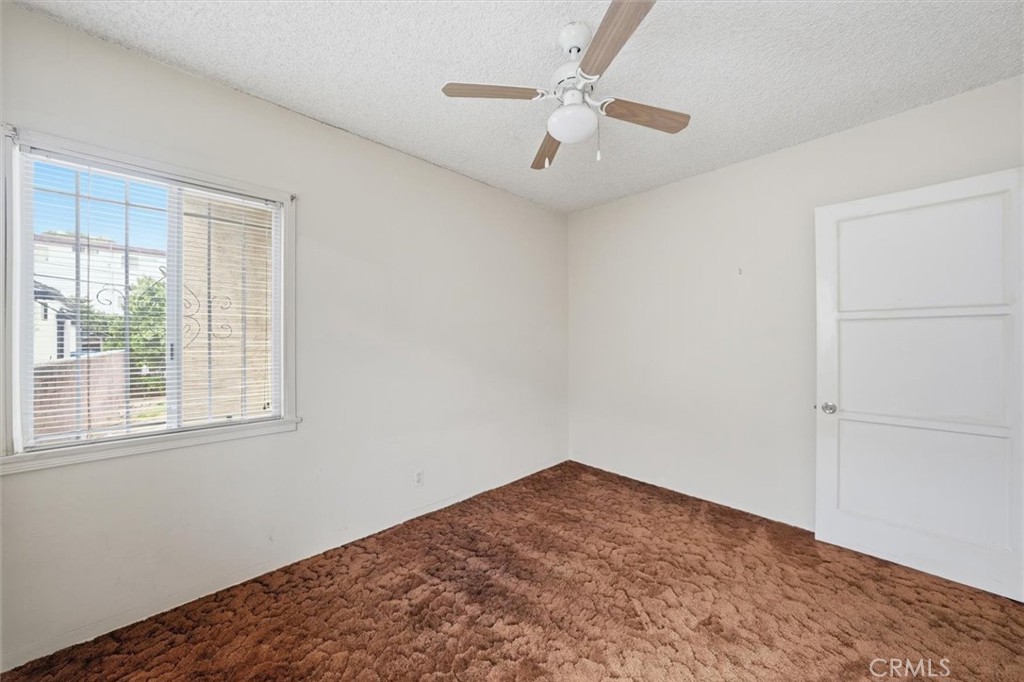
Empty bedroom with brown carpet, a ceiling fan, and mauve curtains over the window.
Empty bedroom with rust-colored carpet, mirrored closet doors, and a curtained window.
Empty bedroom with brown patterned carpet, curtained window, and white ceiling fan.
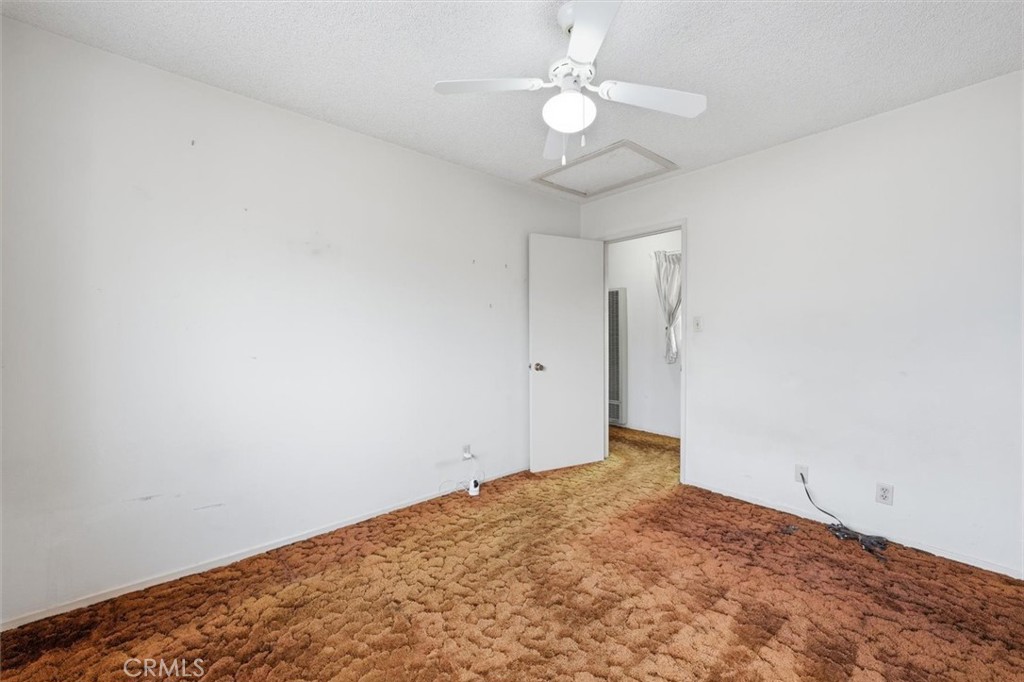
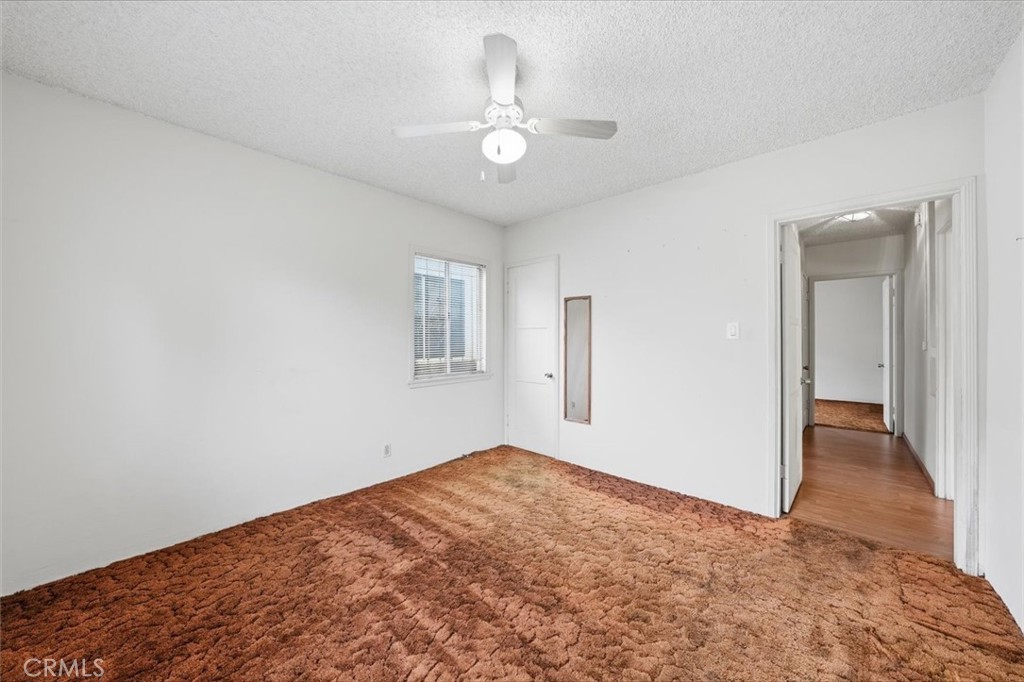
Empty bedroom with thick rust-colored carpet, a white ceiling fan, and an open doorway.
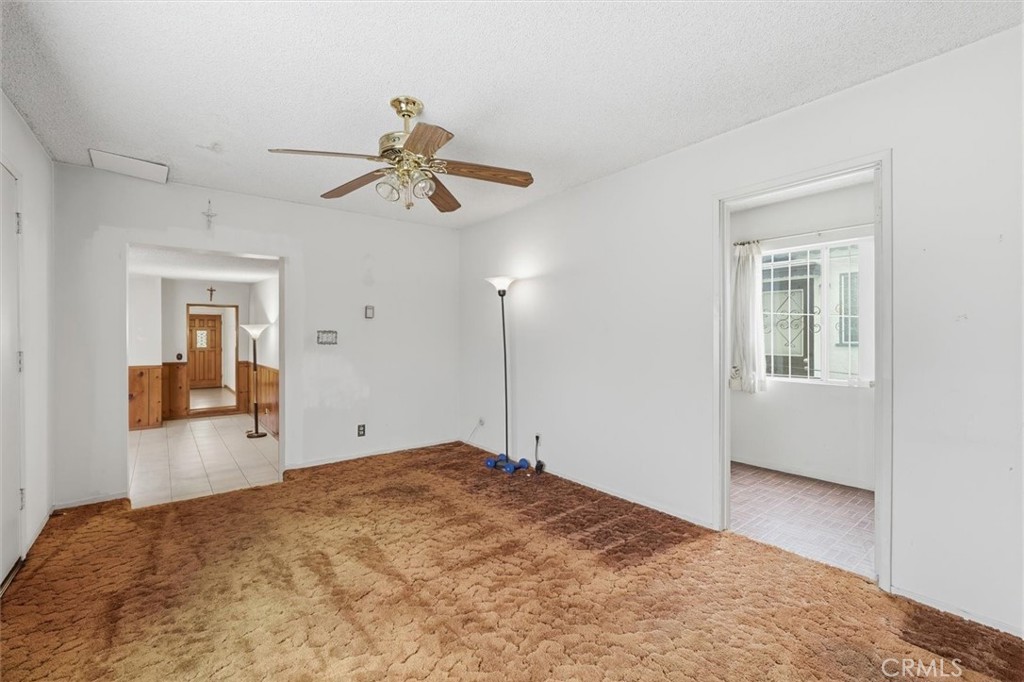
Unfurnished living room with thick brown carpet and a ceiling fan, opening to a tiled hall and another room.
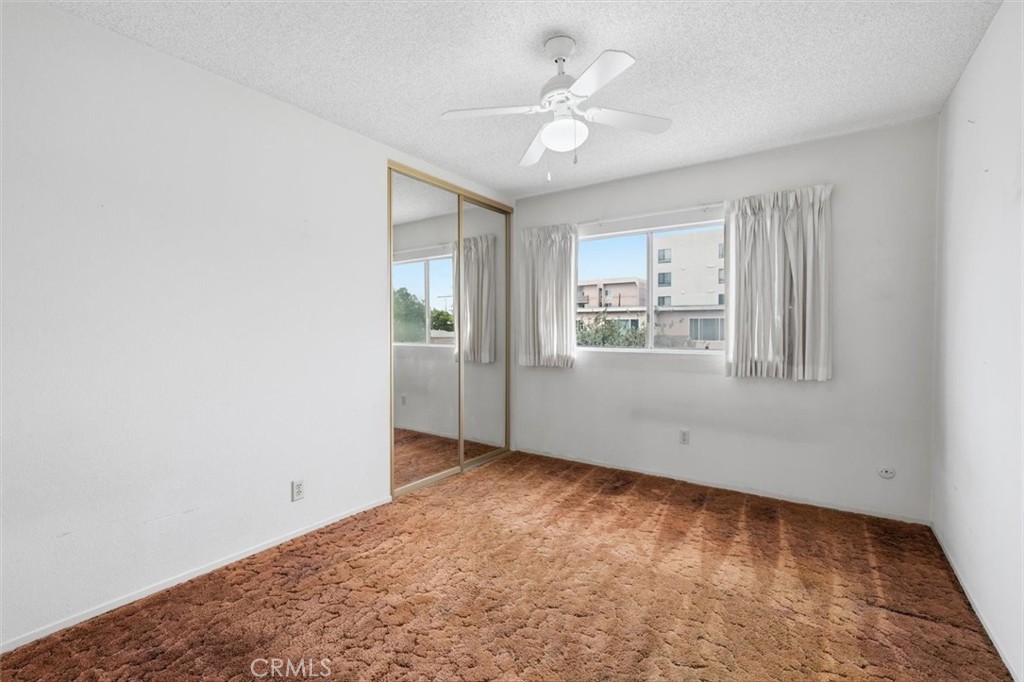
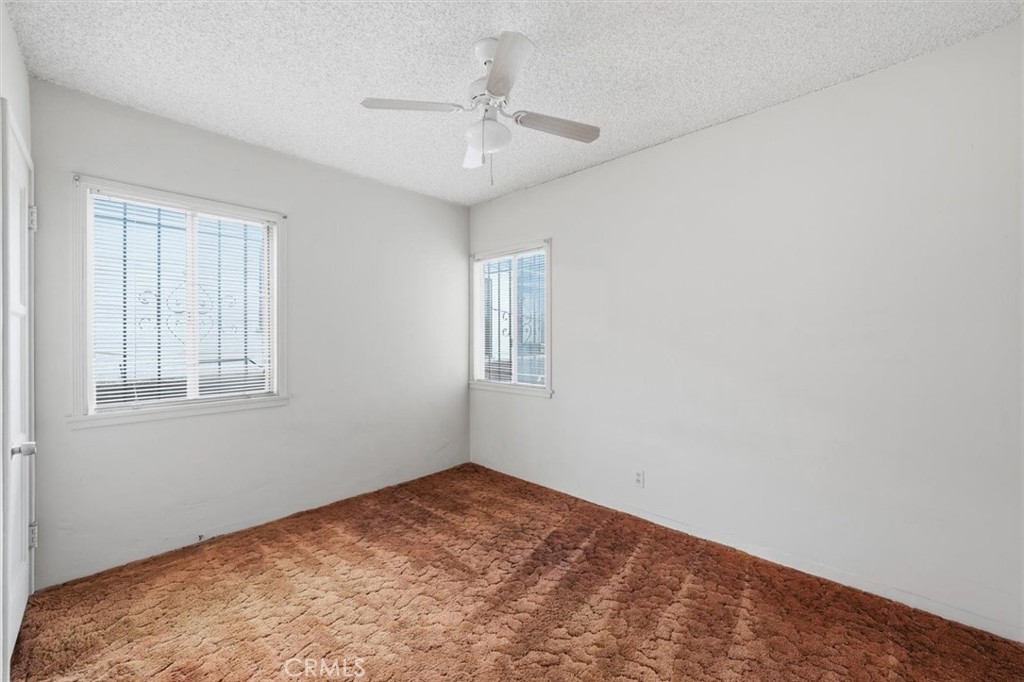
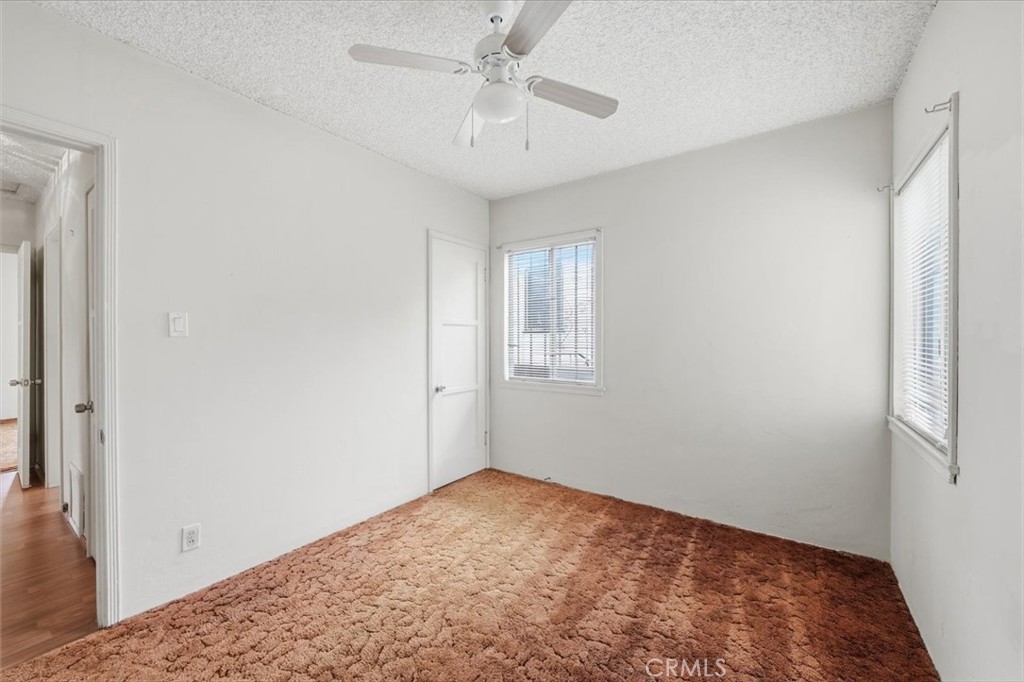
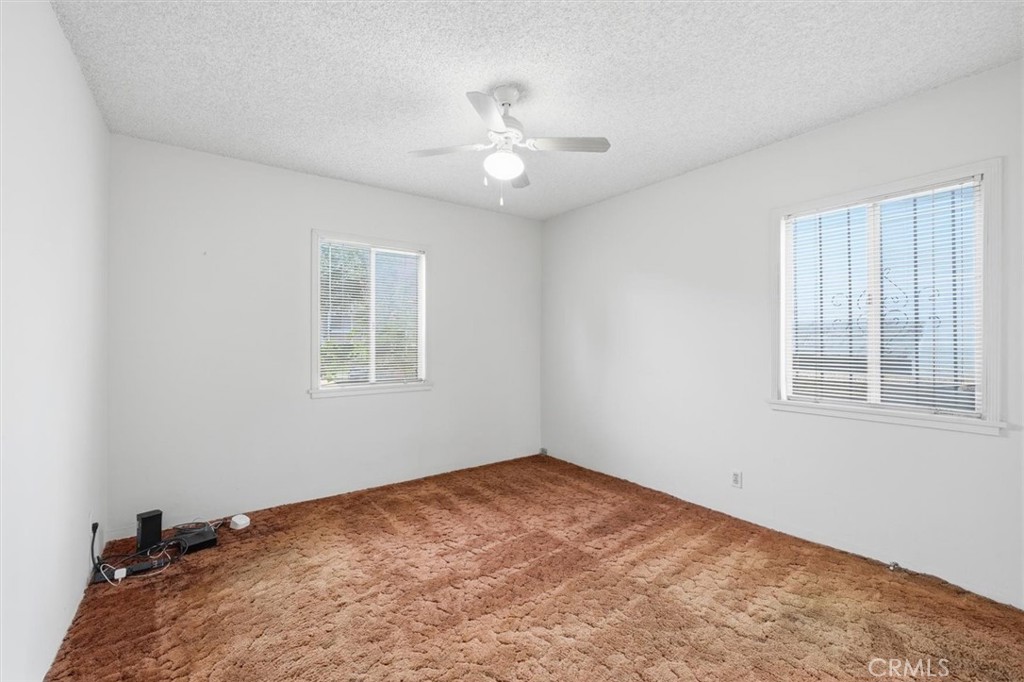
Empty bedroom with rust-colored carpet, two windows, and a ceiling fan.
Empty bedroom with rust-colored carpet, two windows with blinds, and a ceiling fan.
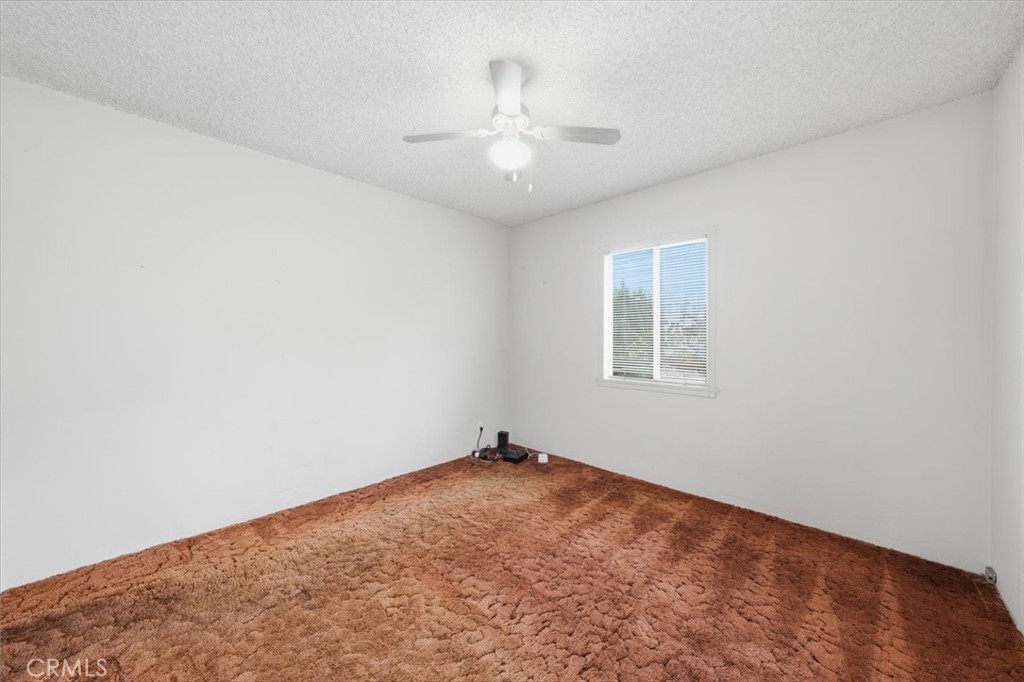
Empty bedroom with brown carpet, a window with blinds, and a ceiling fan.
Empty bedroom with brown carpet, two windows with blinds, and a ceiling fan.
Empty bedroom with rust-colored carpet, ceiling fan, and a window with blinds.
Unfurnished bedroom with rust-colored carpet, a ceiling fan, and a window with blinds.
Empty dining room with tiled floor, two curtained windows, and a brass chandelier.
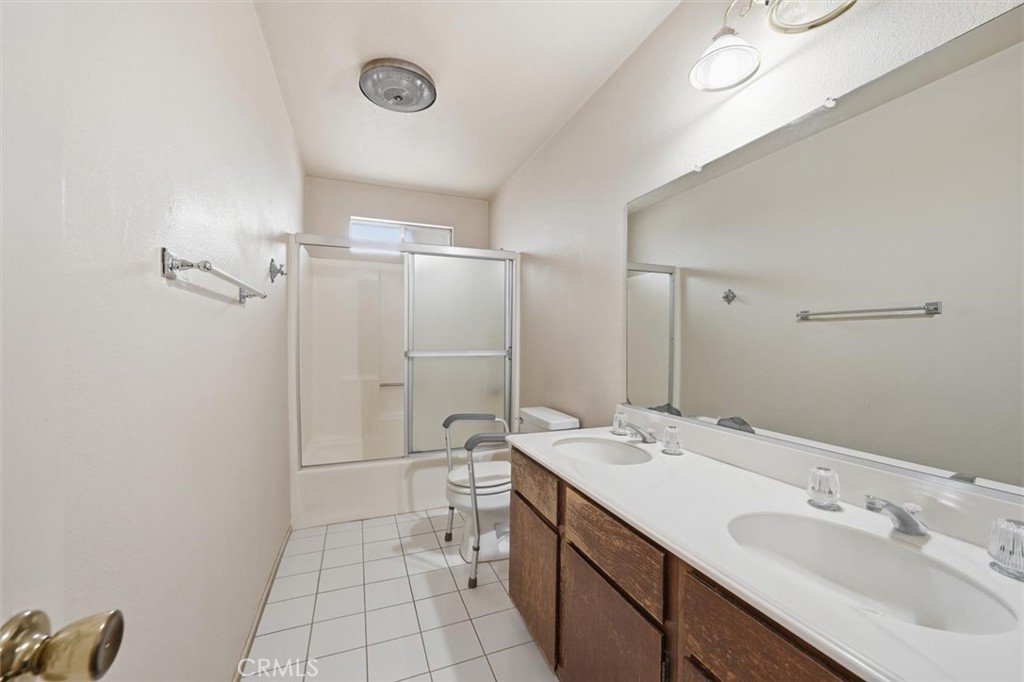
Bathroom with a double-sink wooden vanity, large mirror, and tub with sliding glass enclosure.
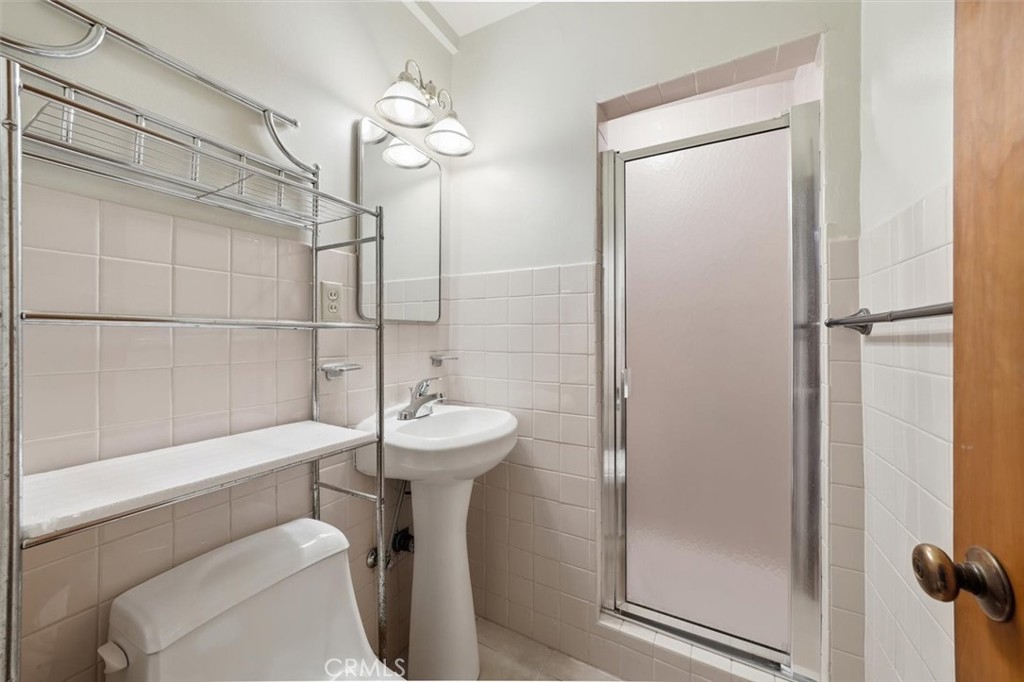
Bathroom with a frosted-glass shower, pedestal sink, toilet, and chrome shelving.
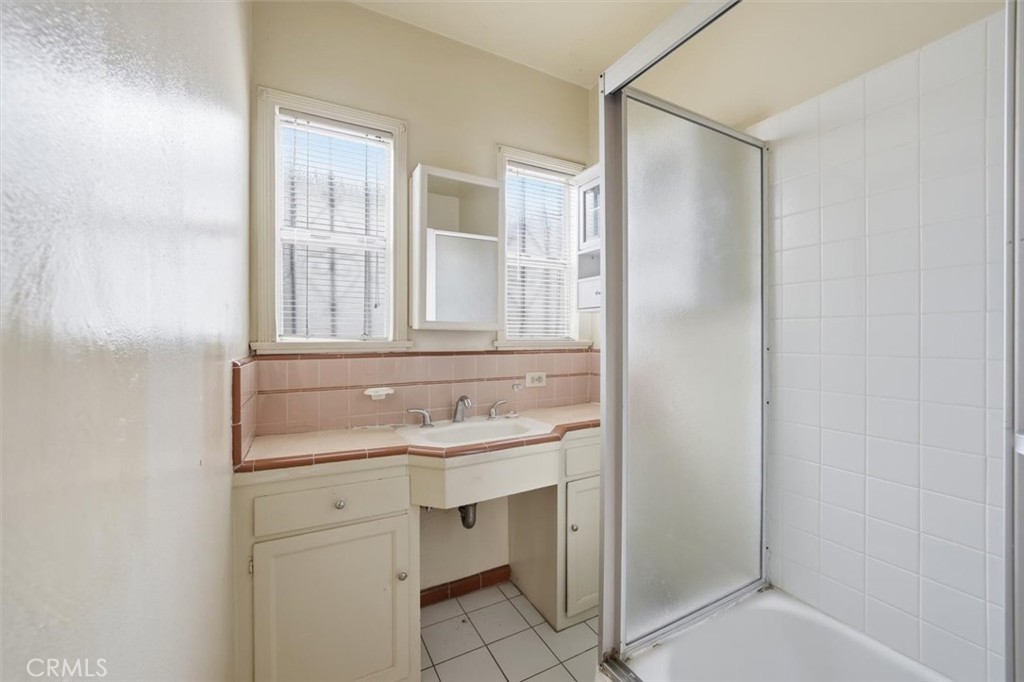
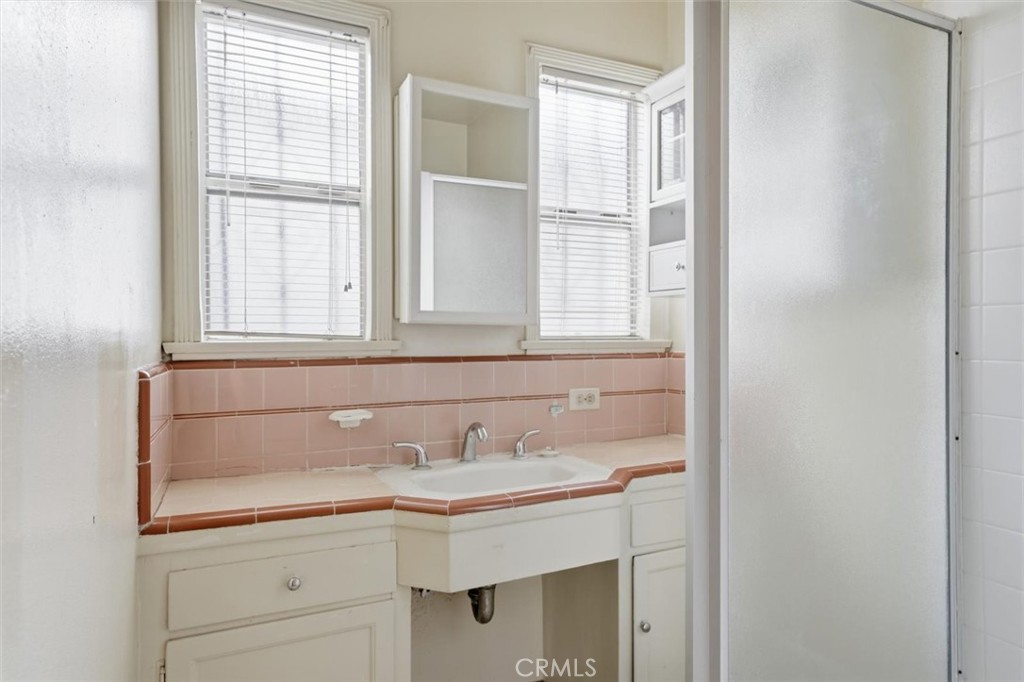
Bathroom with a cream vanity, pink tile countertop, two windows, and a frosted-glass shower door.
Bathroom with a built-in white sink, pale pink tile, and two windows with blinds.
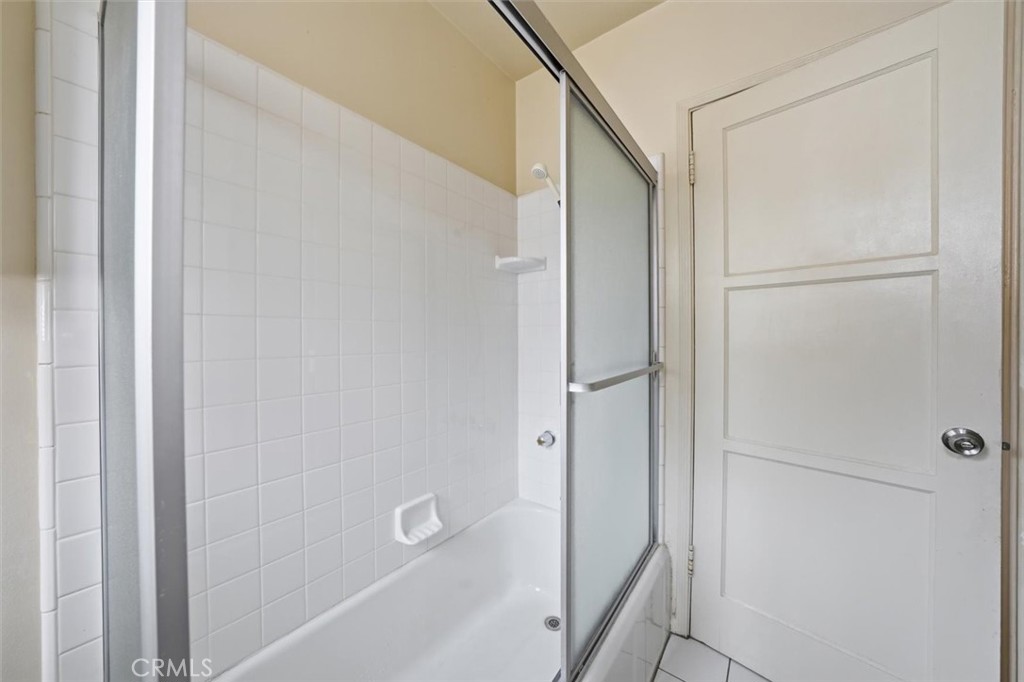
Bathroom with a white bathtub and tiled shower behind a sliding frosted-glass enclosure.
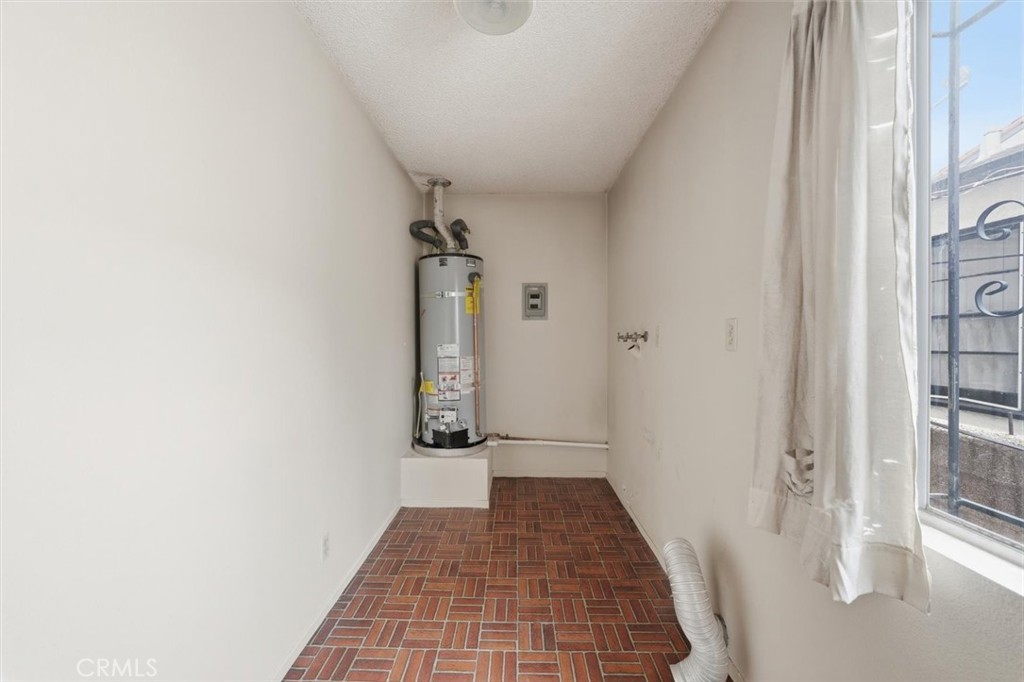
Utility room with a tank water heater, brick-pattern tile floor, and curtained window.
Empty tiled room with wood-paneled walls, built-in cabinets, and a curtained window.
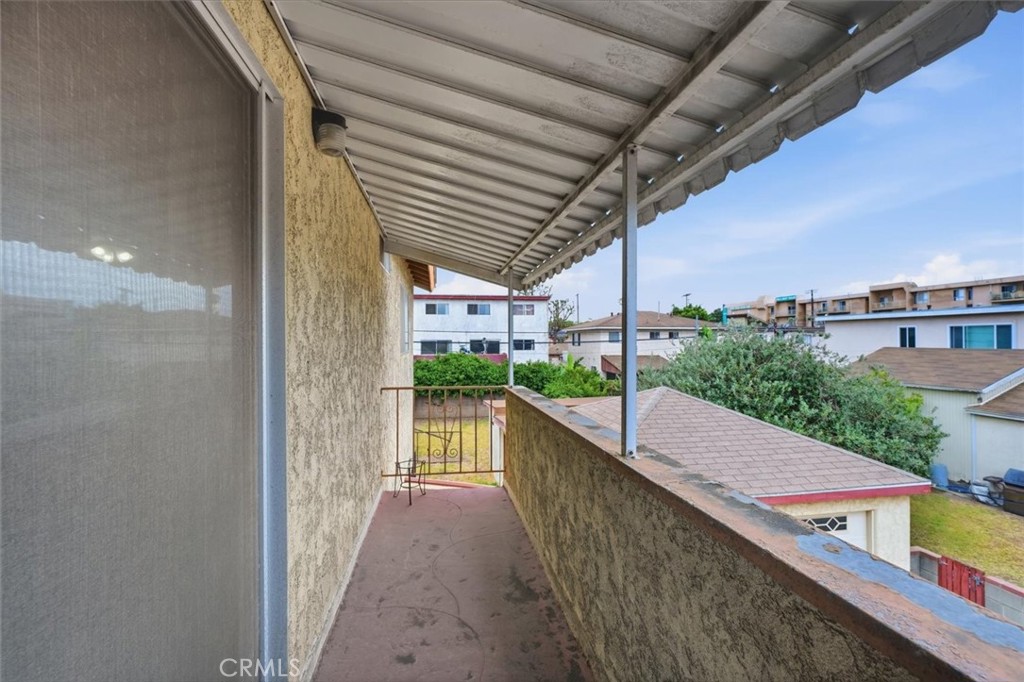
Covered balcony overlooking nearby homes, with a small metal chair and table at the far end.
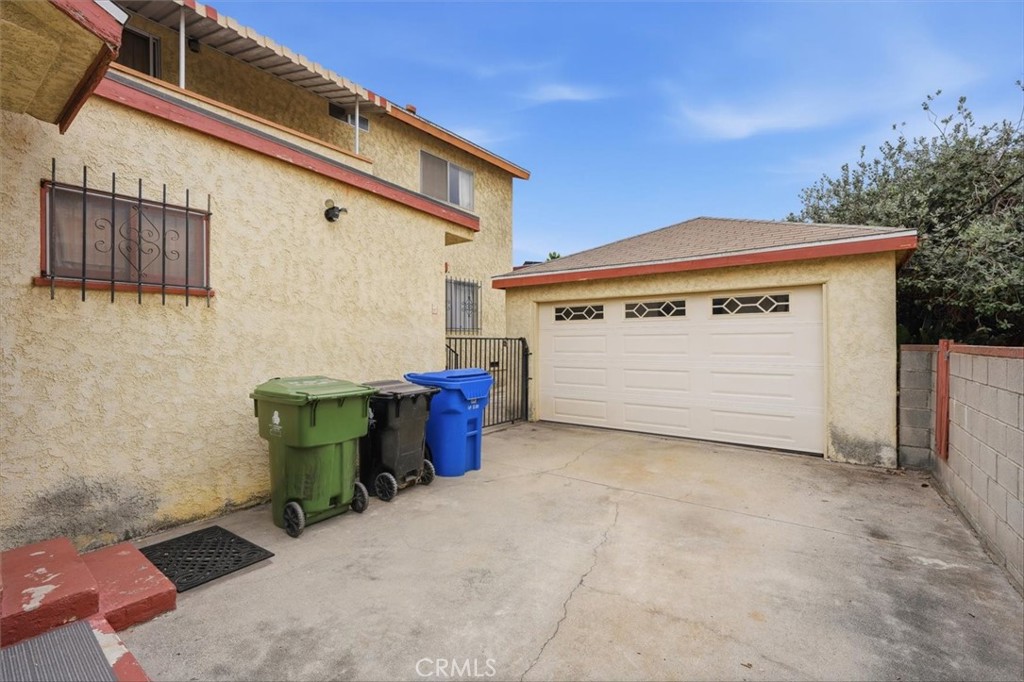
Two-car garage and concrete driveway beside a two-story stucco home.
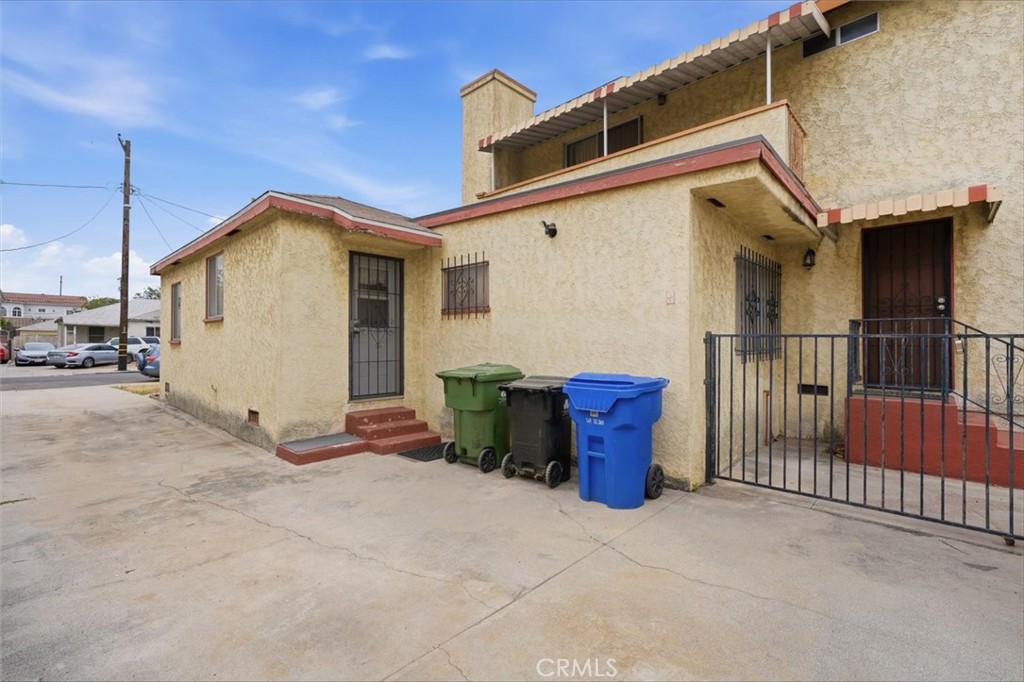
Beige stucco residence with red trim, barred entryways, and three bins beside the driveway.
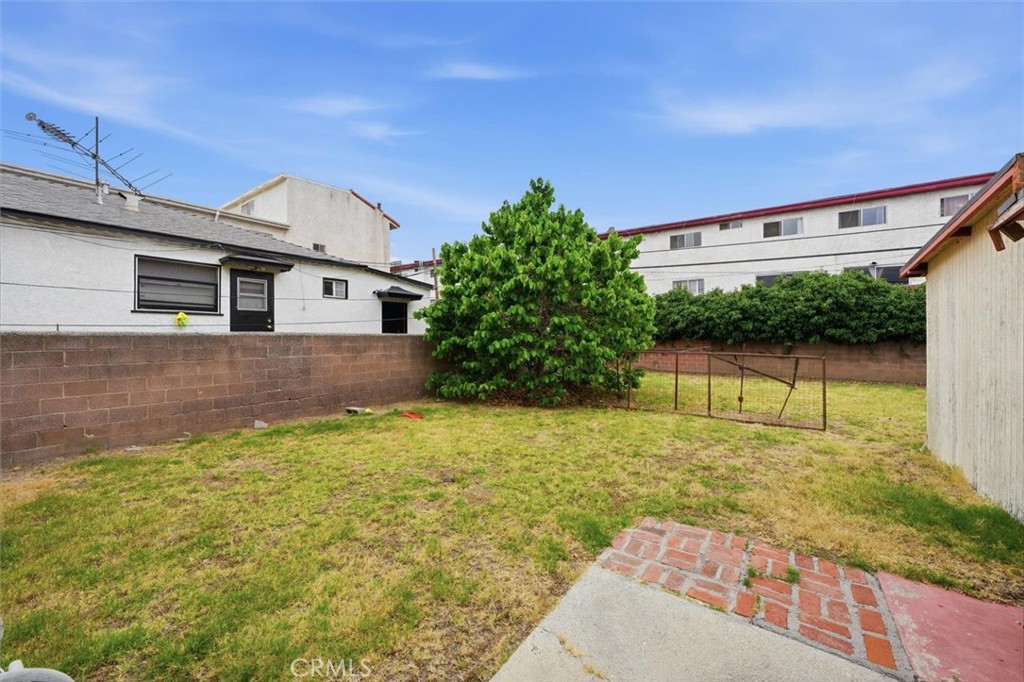
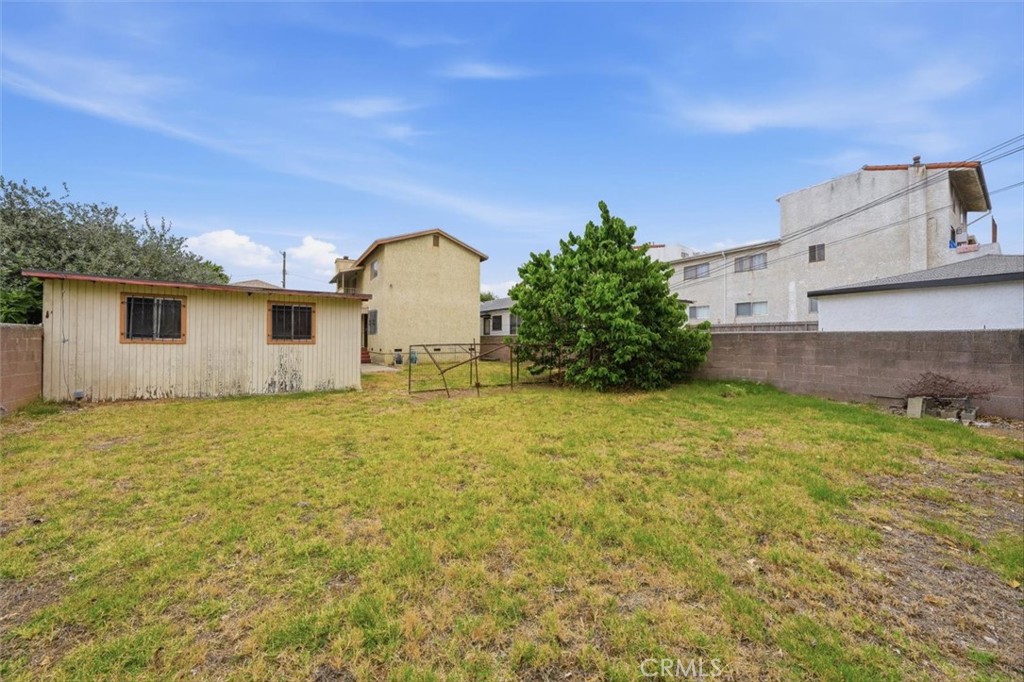
Backyard with a grassy lawn, large leafy tree, brick wall, and metal gate.
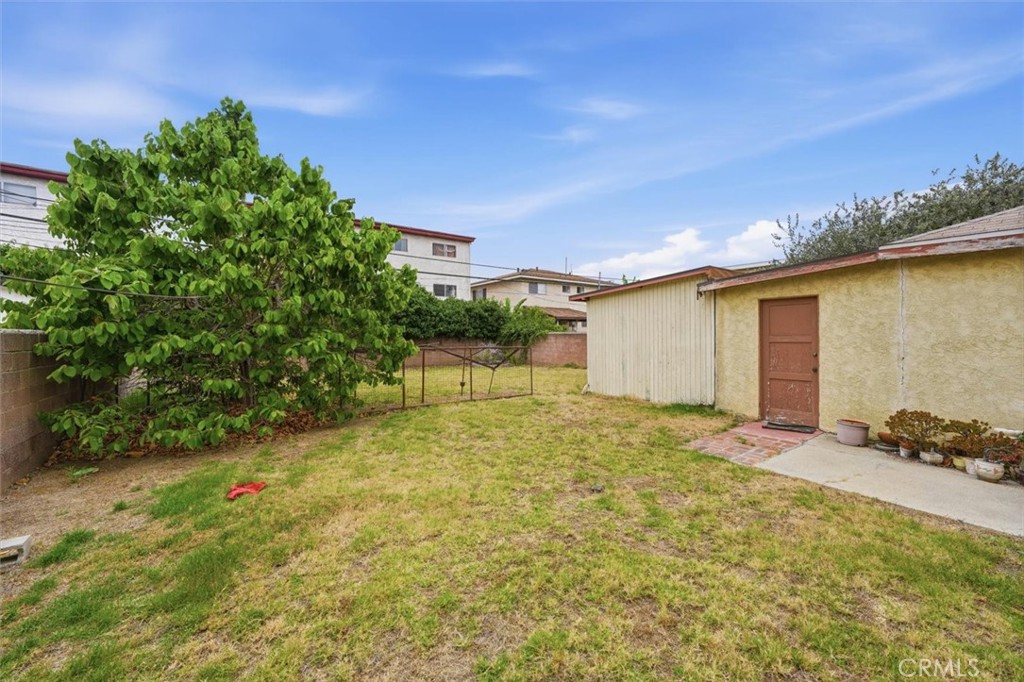
Backyard with a patchy lawn, leafy tree, metal gate, and small outbuilding.
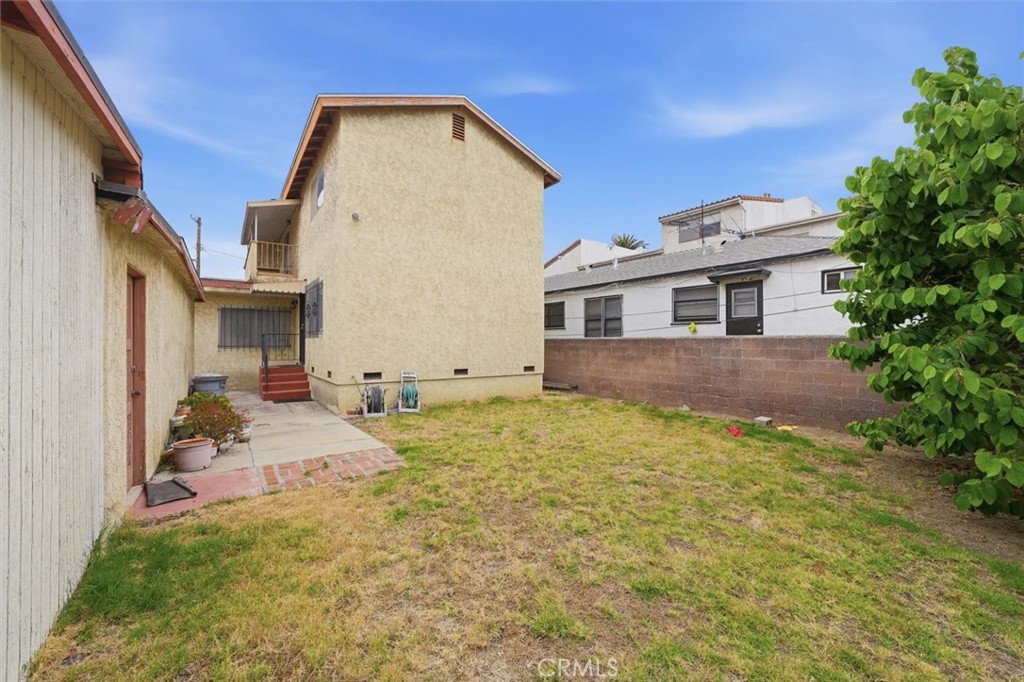
Rear yard with a patchy lawn, paved walkway, and beige stucco home.
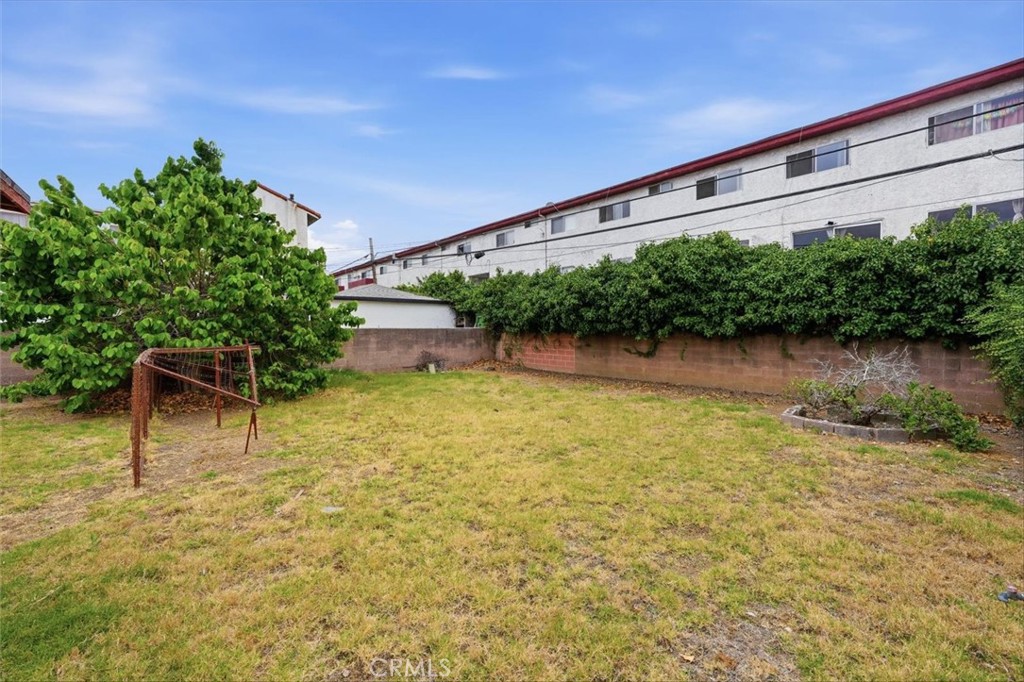
Backyard with a broad lawn, leafy tree, and brick wall topped by hedges.
Grassy backyard with a detached shed, mature tree, and block perimeter wall.
See all photos
Listed by Melitta Johnson CA DRE# 02034647 with Compass 310-245-7888

Living room with sheer-curtained window, upholstered armchairs, round coffee table, and light wood floors.
Melitta Johnson

3755 S Bentley

$1,700,000 3755 S Bentley, Los Angeles, CA 90034
Opportunities like this in prime Palms do not come along often! Offered for the first time in decades, this 1930s character residence presents an unprecedented canvas for buyers, builders, and visionaries alike. Boasting over 2,200 sq. ft. of living space, the current 4-bedroom, 3-bath layout offers incredible flexibility--ideal for creating a grand primary suite, dedicated home offices, or a custom floor plan tailored to modern living.

The Canvas: 2,200+ SF featuring original 1930s character and a versatile layout begging for your personal touch.

The Yard: An extraordinary 7,500+ SF lot providing a massive, private backyard with limitless potential for a pool, outdoor kitchen, or potential ADU addition.

The Location: Unbeatable Westside positioning just minutes from Downtown Culver City's vibrant dining scene, Sony Studios, top schools, and major transit hubs.

Bring your contractor and designer to unlock the massive equity potential in one of LA's most resilient and sought-after neighborhoods. Property to be sold in its current condition. Don't miss this incredible chance to customize your dream home!

Unlock immense potential in the heart of Palms!
  • For Sale
    Status
  • 4
    Bedrooms
  • 3
    Bathrooms
  • 1939
    Year Built
  • 2,247 Sq.Ft.
    Living Area

Features & Amenities

Area & Lot

  • Status: For Sale
  • Living Space: 2,247 Sq.Ft.
  • Lot Size: 7,561 Sq.Ft.
  • MLS® ID: SB26169634
  • Type: Residential
  • Year Built: 1939
  • View Description: None
  • School District: Los Angeles Unified

Interior

  • Total Bedrooms: 4
  • Total Bathrooms: 3
  • Full Bathrooms: 3
  • Laundry Room: In Kitchen
  • Fireplace: None

Exterior & Building

  • Stories: 2
  • Garage Space: 2.0
  • Water Source: Public
  • Pool: None
  • Lot Features: 0-1 Unit/Acre, Back Yard, Front Yard
  • Air Conditioning: None
  • Sewer: Public Sewer

Financial

  • Sales Price: $1,700,000

3755 S Bentley

Work With Melitta

Her mission at Compass is to build and maintain a solid reputation that delivers the highest standards of trust, integrity, professionalism, performance, and cooperation in the real estate services that she offers her clients and customers.
Let's Connect