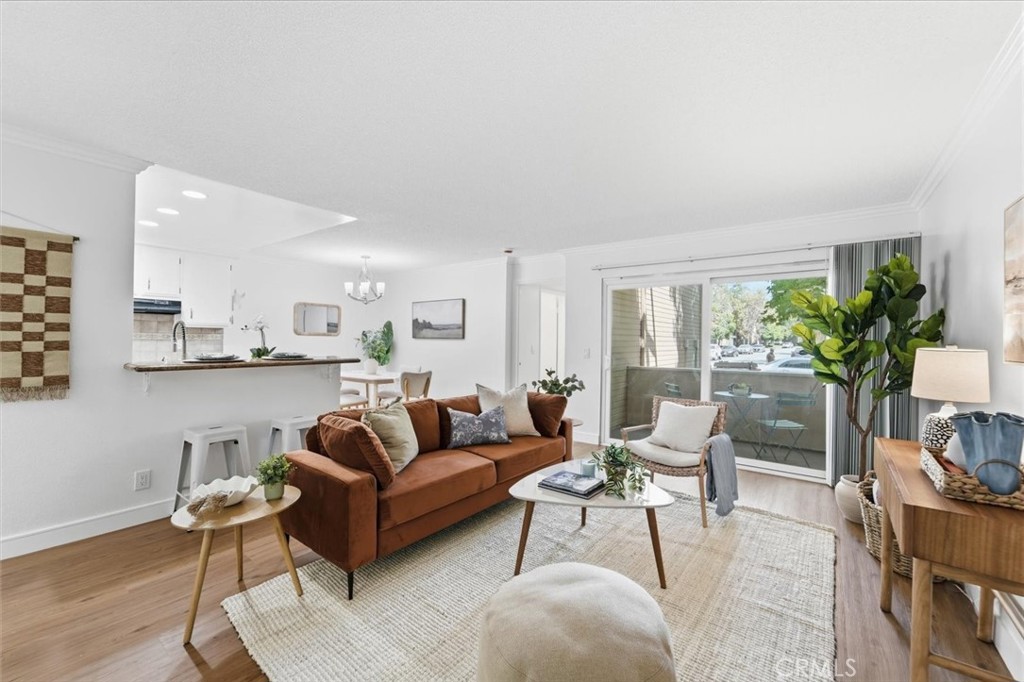
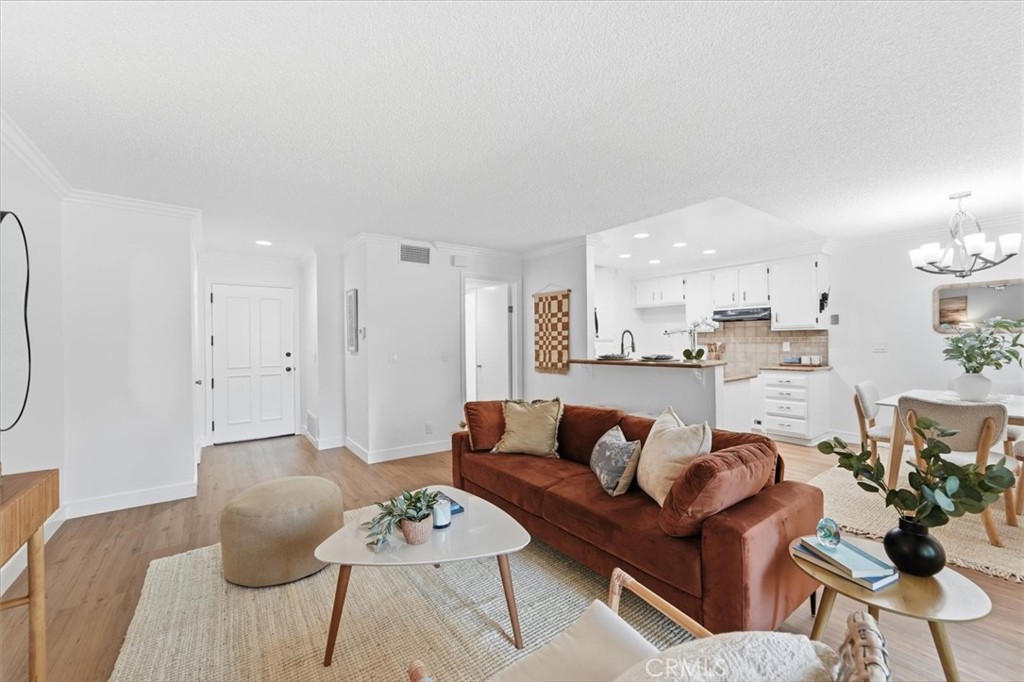
Living room with a rust-colored sofa, open kitchen, and sliding glass doors to a patio.
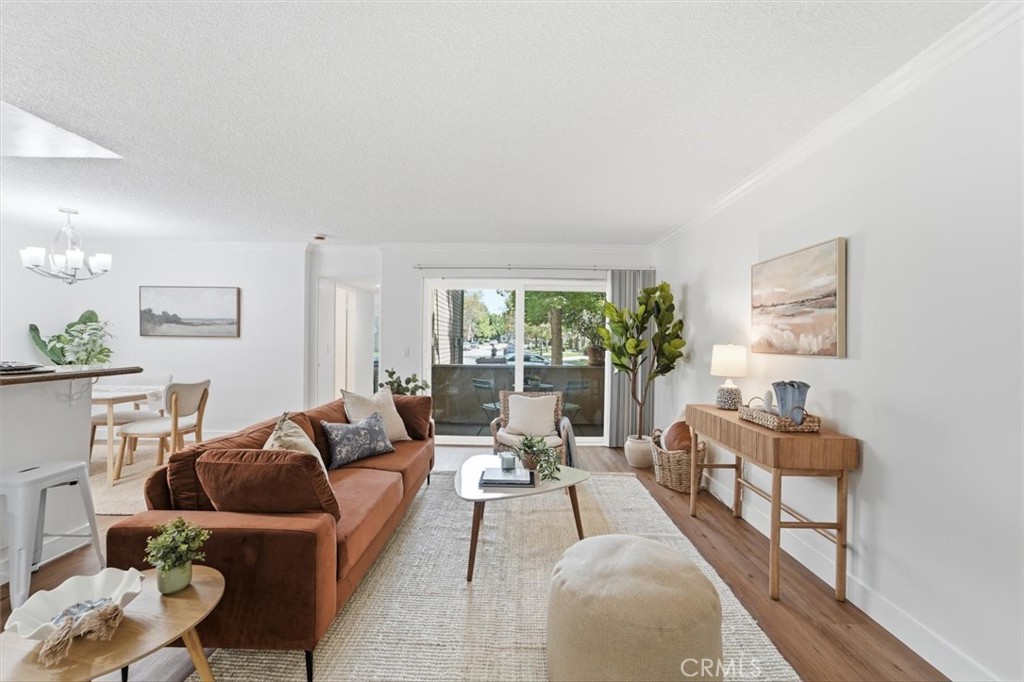
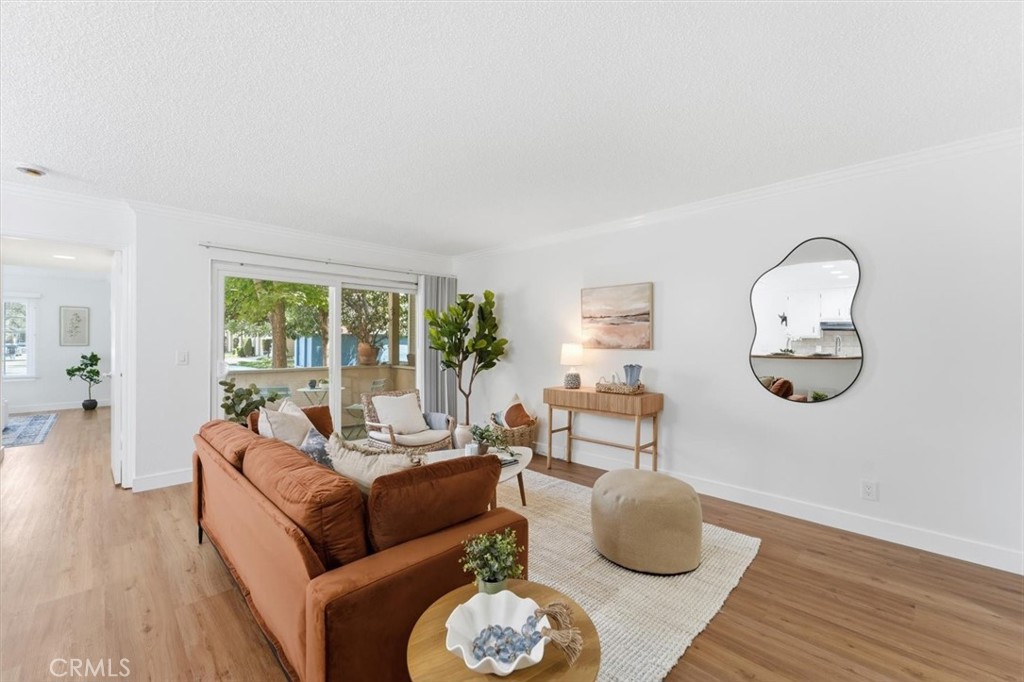
Bright living room with a rust-colored sectional, pale rug, and sliding doors to a tree-lined balcony.
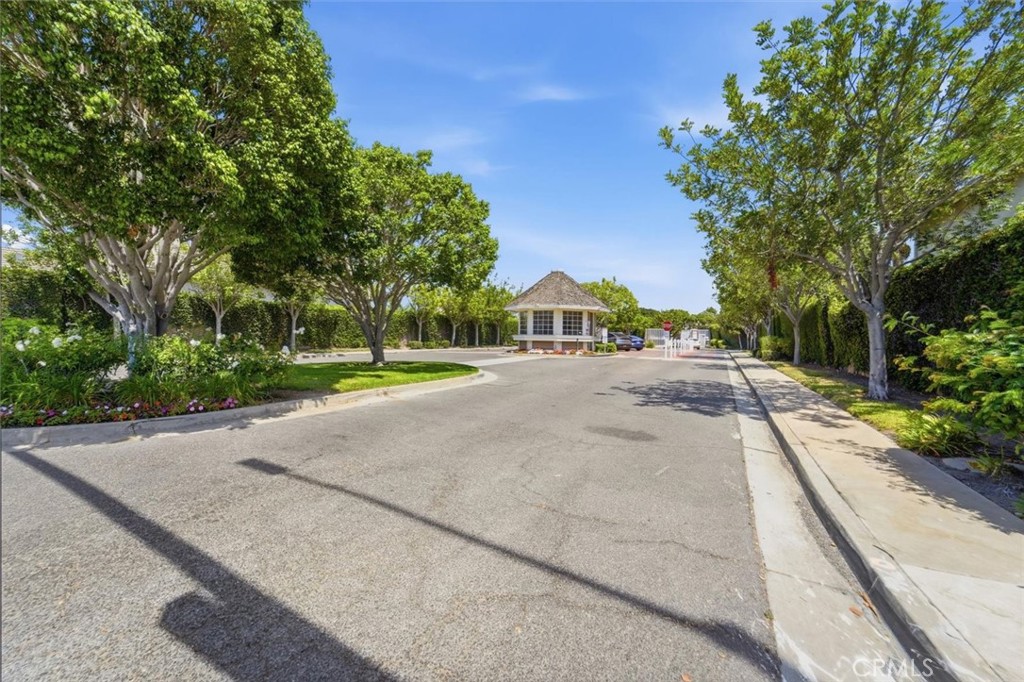
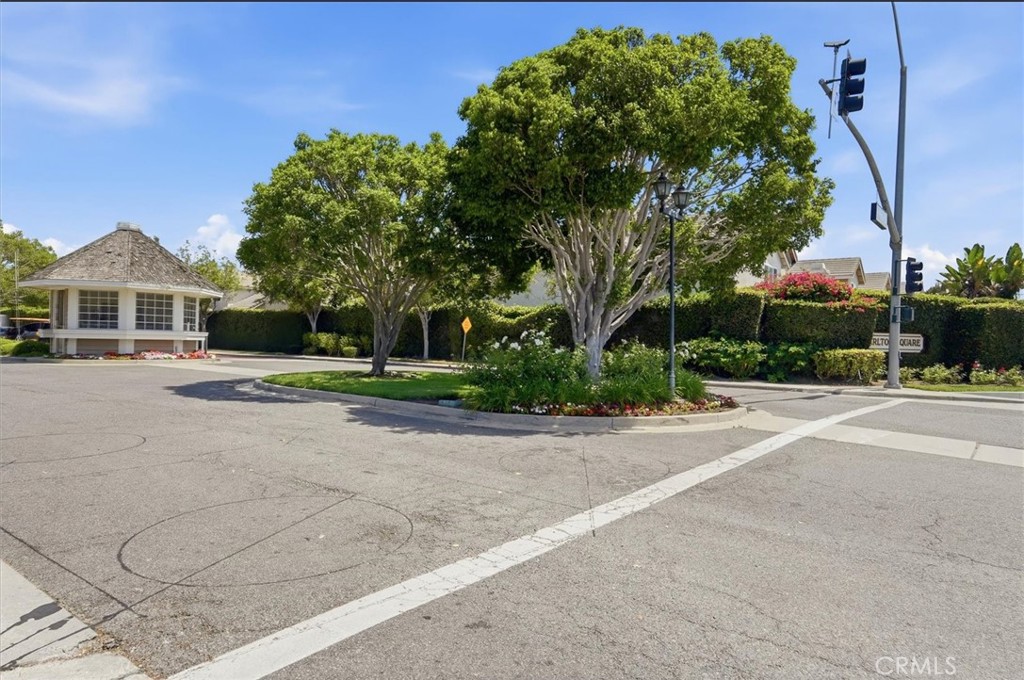
Tree-lined residential street leading to a gated entrance and guardhouse.
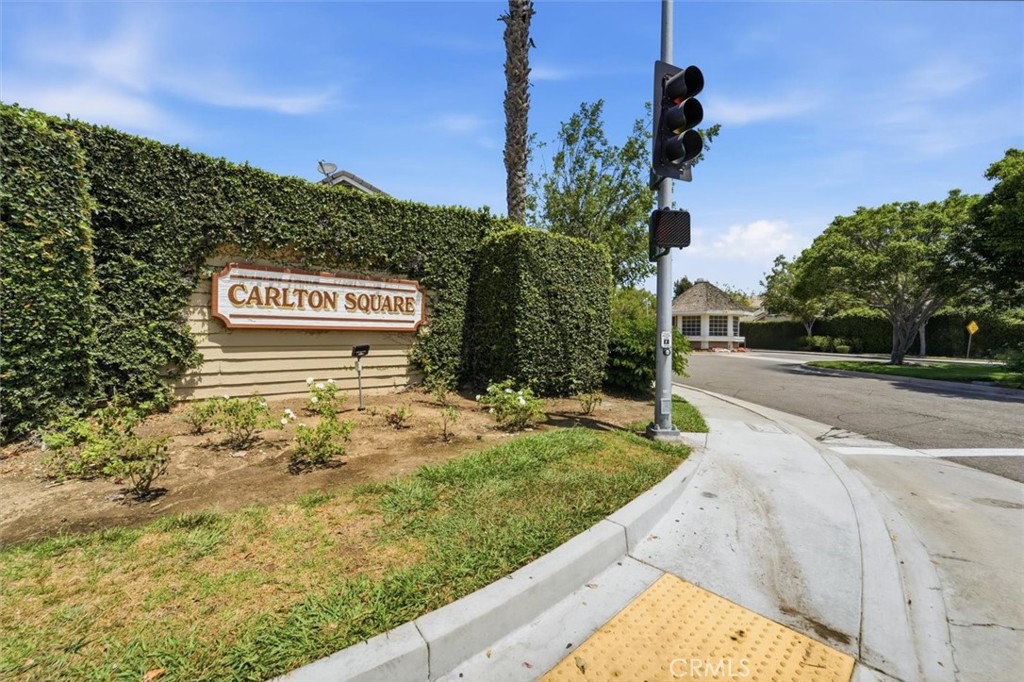
Carlton Square entrance sign beside a tall hedge at a landscaped street corner.
Residential entrance with a white guardhouse and a landscaped island beneath mature trees.
Staged living room with a rust-colored sofa, wood floors, and a large window overlooking trees.
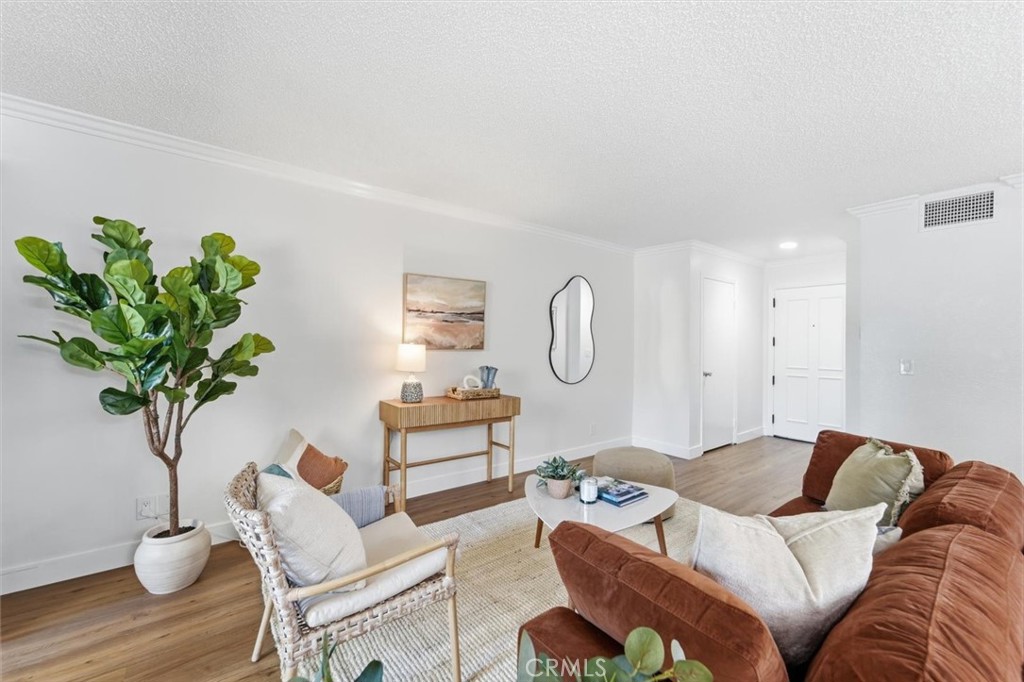
Staged living room with a rust-colored sectional, woven chair, and large potted plant.
Open-plan living room with a rust-colored sectional, breakfast counter, and adjoining white kitchen.
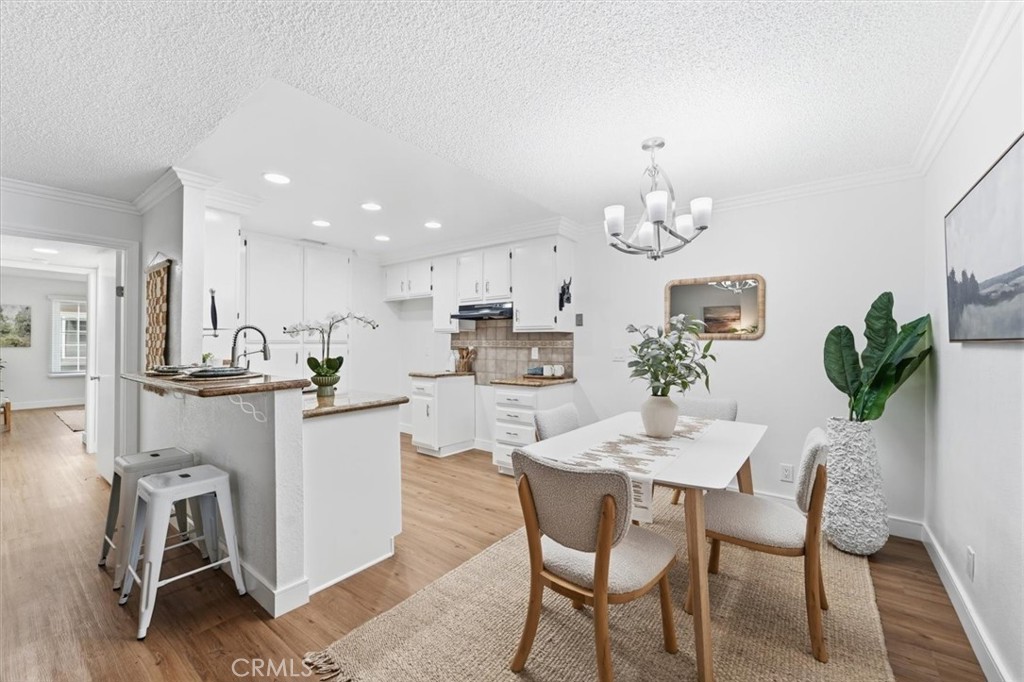
Bright kitchen and dining area with white cabinetry, a breakfast bar, and a table beneath a chandelier.
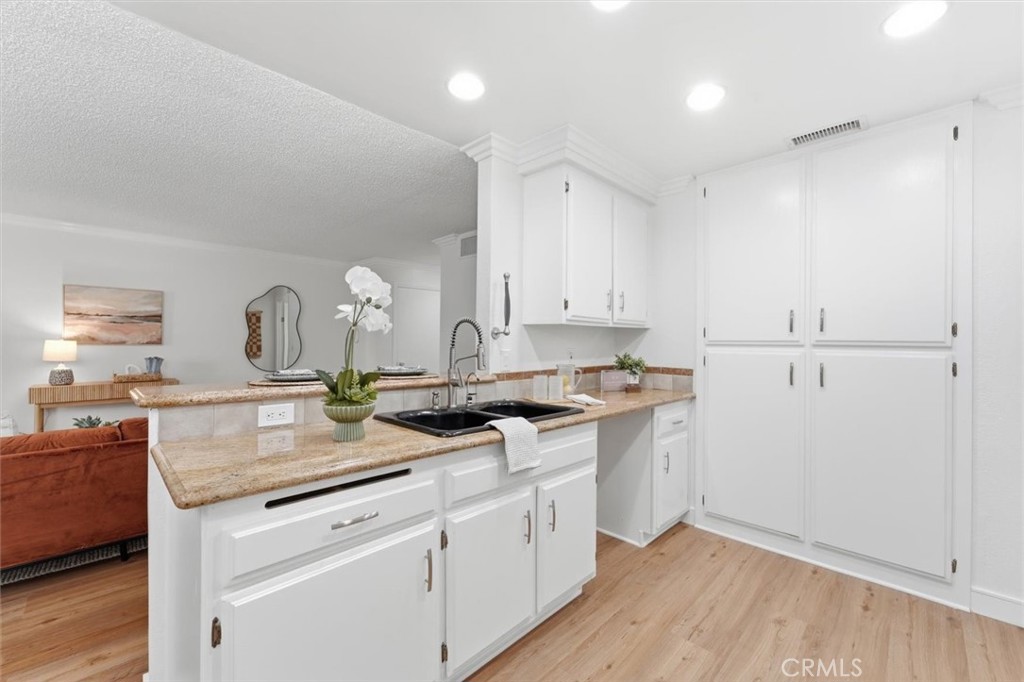
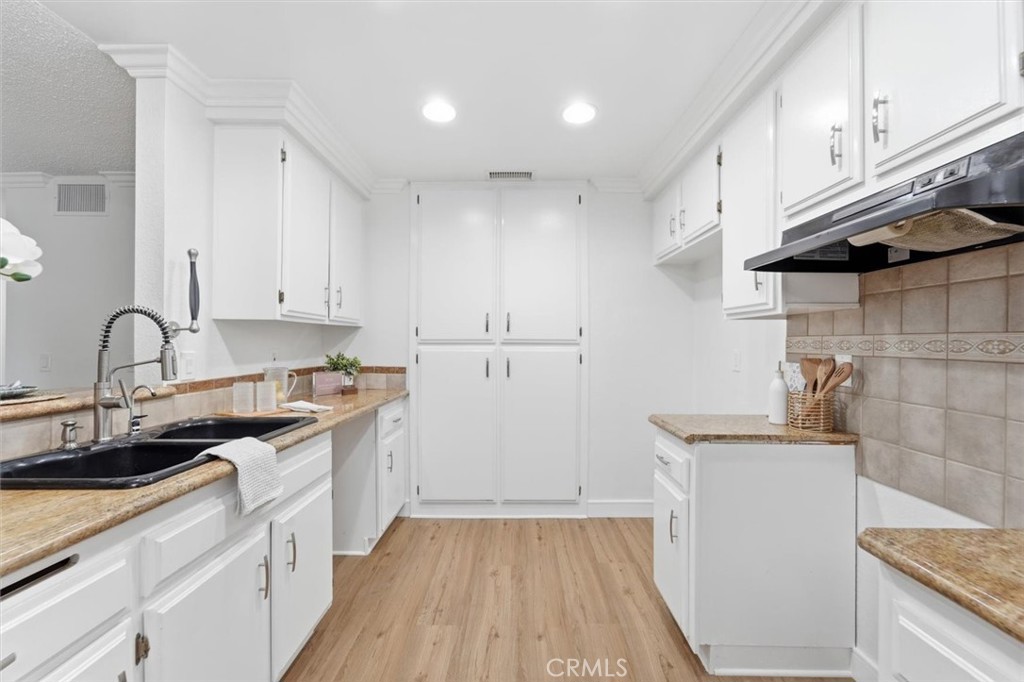
Kitchen with white cabinetry, tan stone counters, black sink, and breakfast bar opening to the living area.
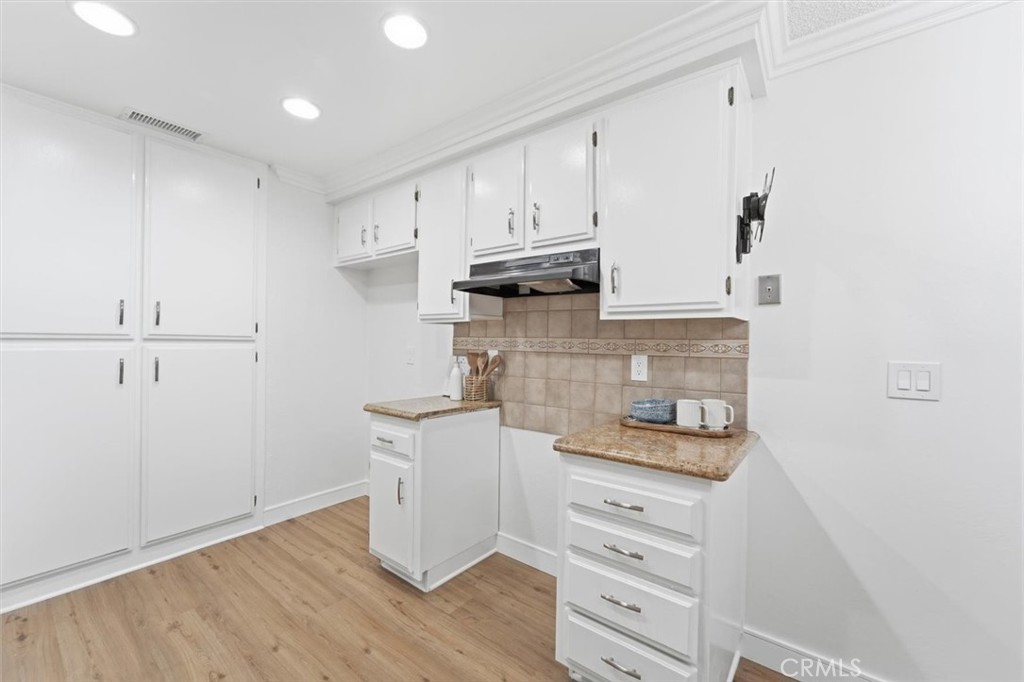
Kitchen with white cabinetry, tan tile backsplash, and light wood-look flooring.
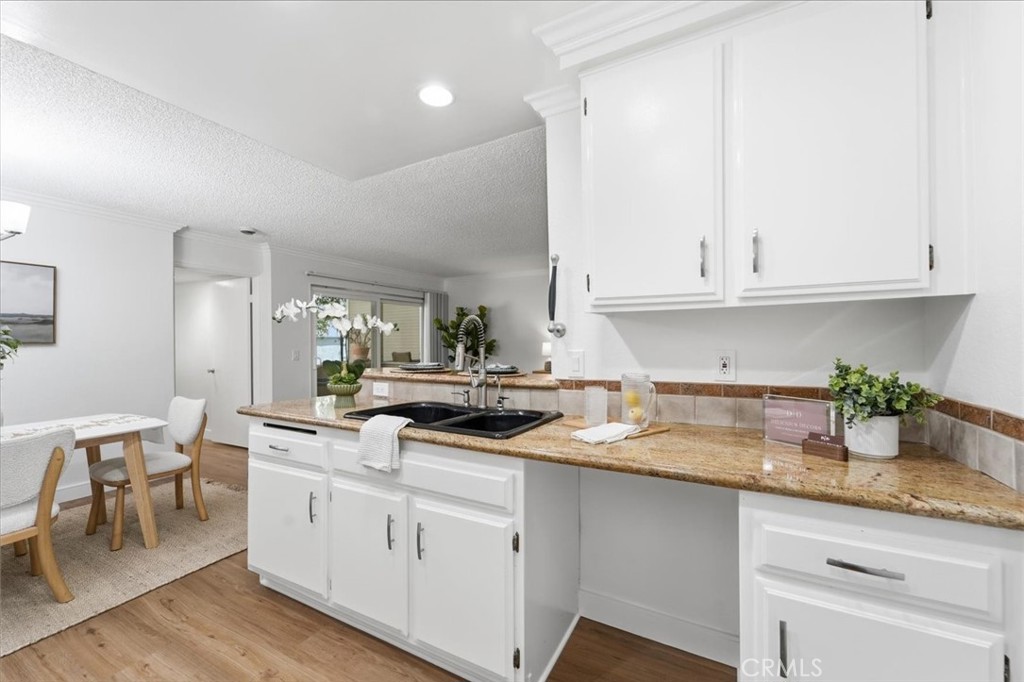
Kitchen with white cabinets, granite counters, a black sink, and an adjoining dining area.
Bright white kitchen with a black double sink, tan countertops, and light wood flooring.
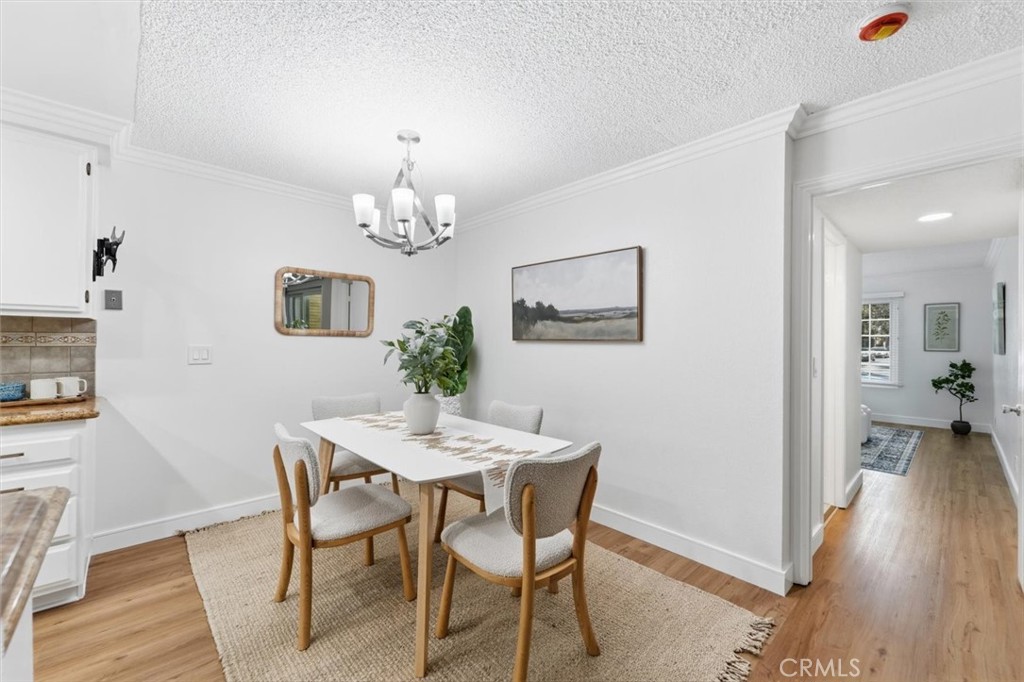
Staged dining room with a white table, four upholstered chairs, woven rug, and chandelier.
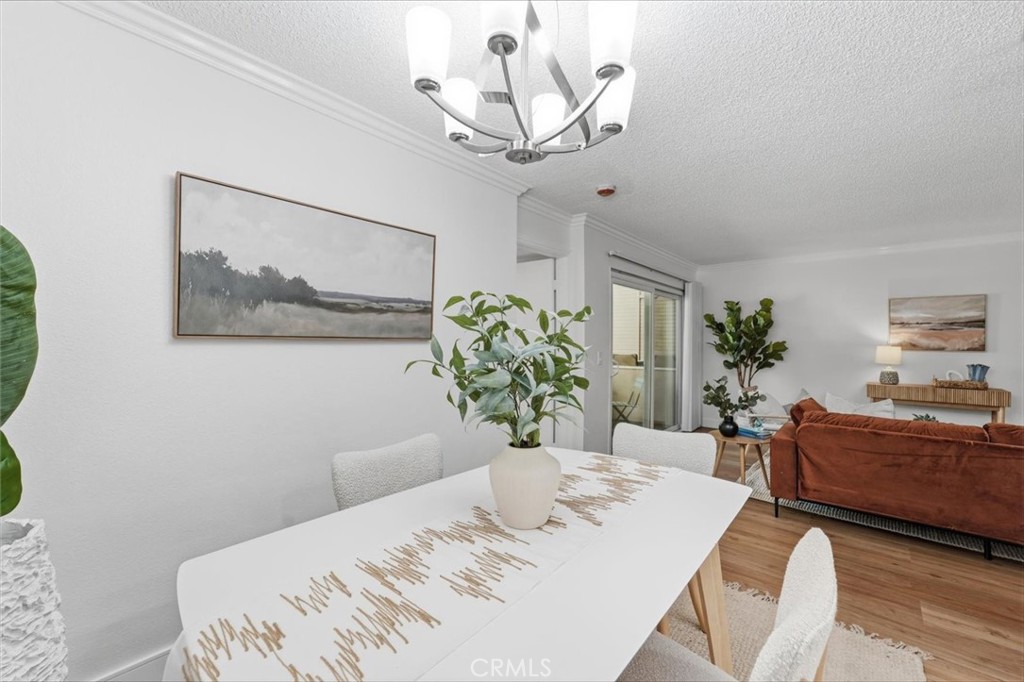
Dining area with a white table and chandelier opening onto a living room with a rust-colored sofa.
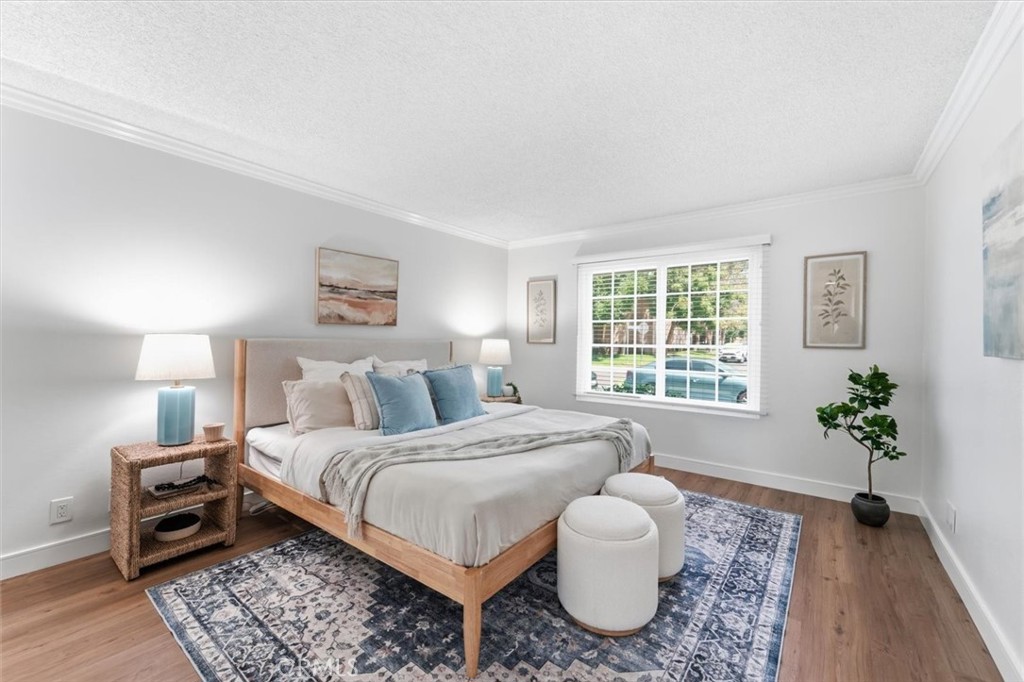
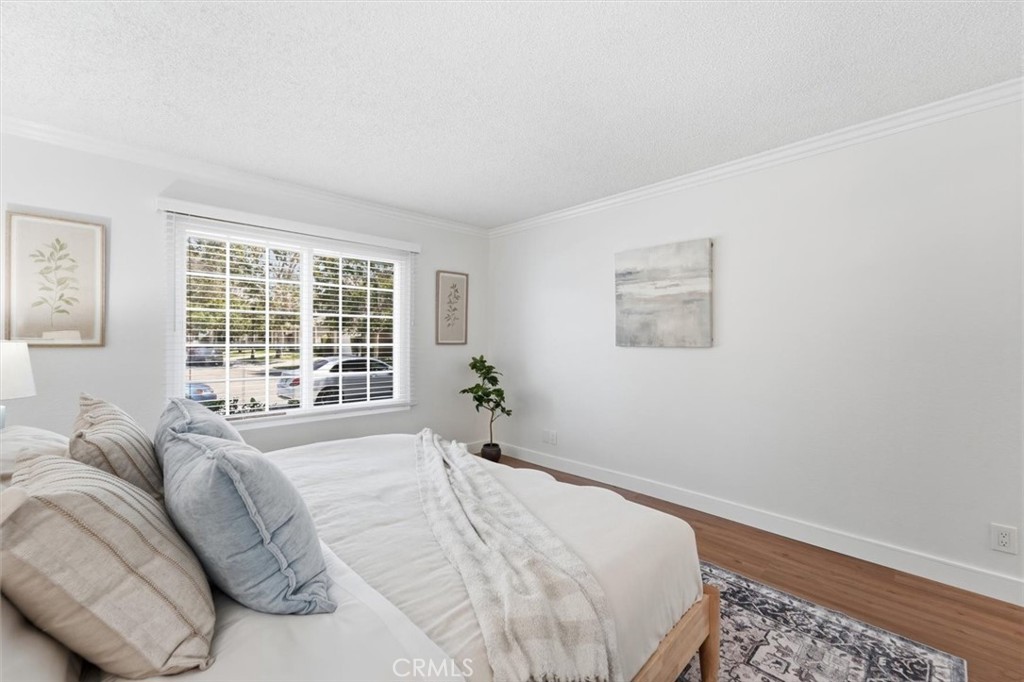
Staged bedroom with a white bed, blue pillows, patterned rug, and window overlooking greenery.
Bright bedroom with white bedding, a large window with blinds, hardwood floors, and framed artwork.
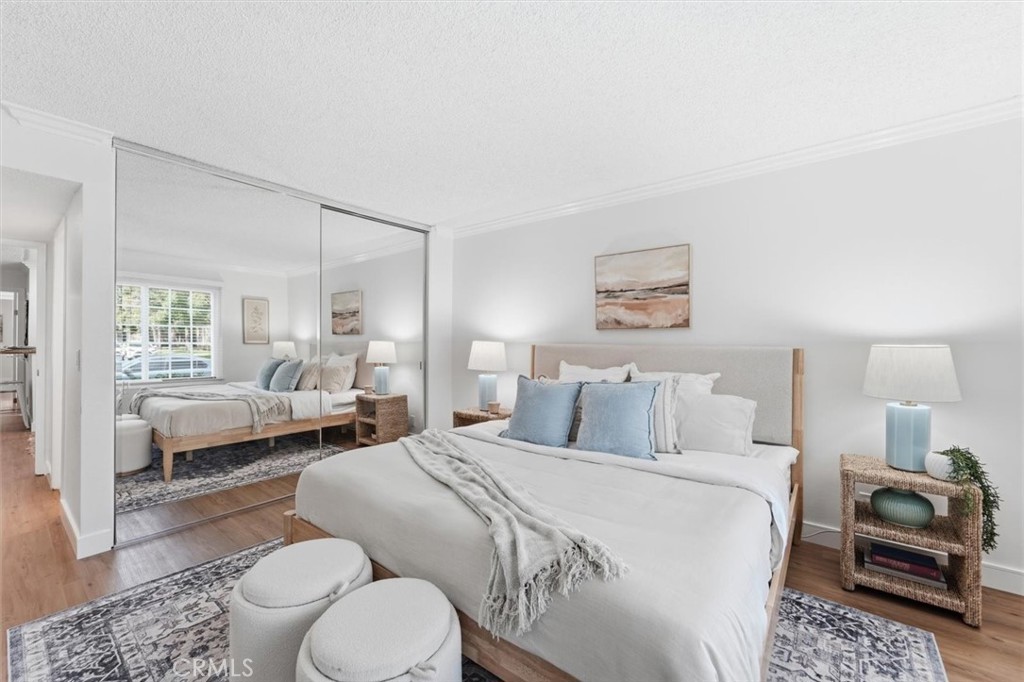
Staged bedroom with a white bed, blue pillows, mirrored closet doors, and two round stools.
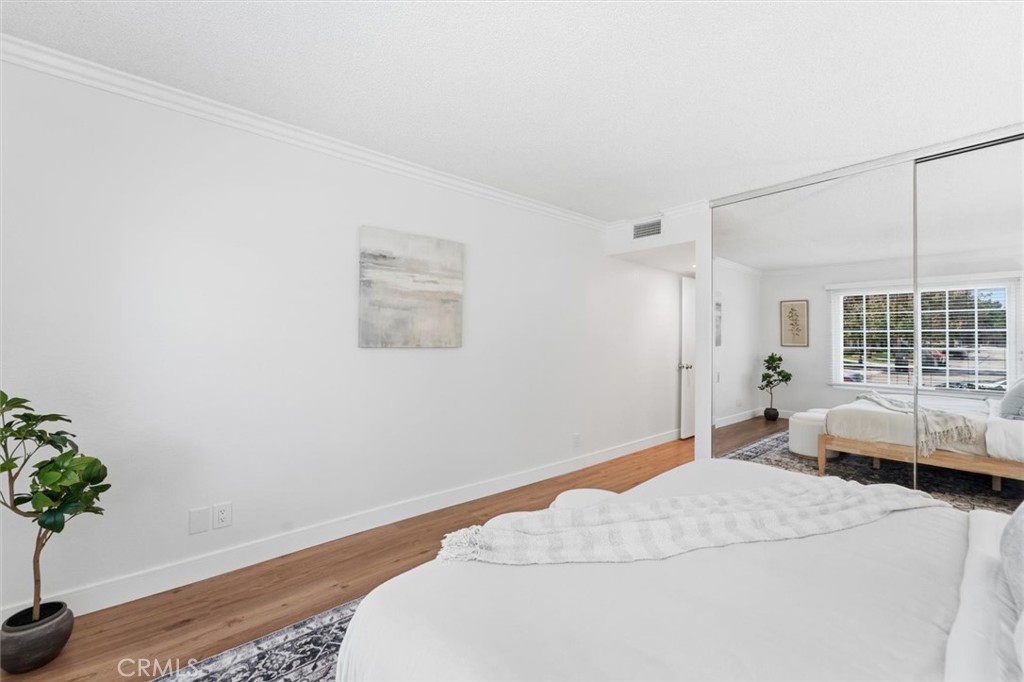
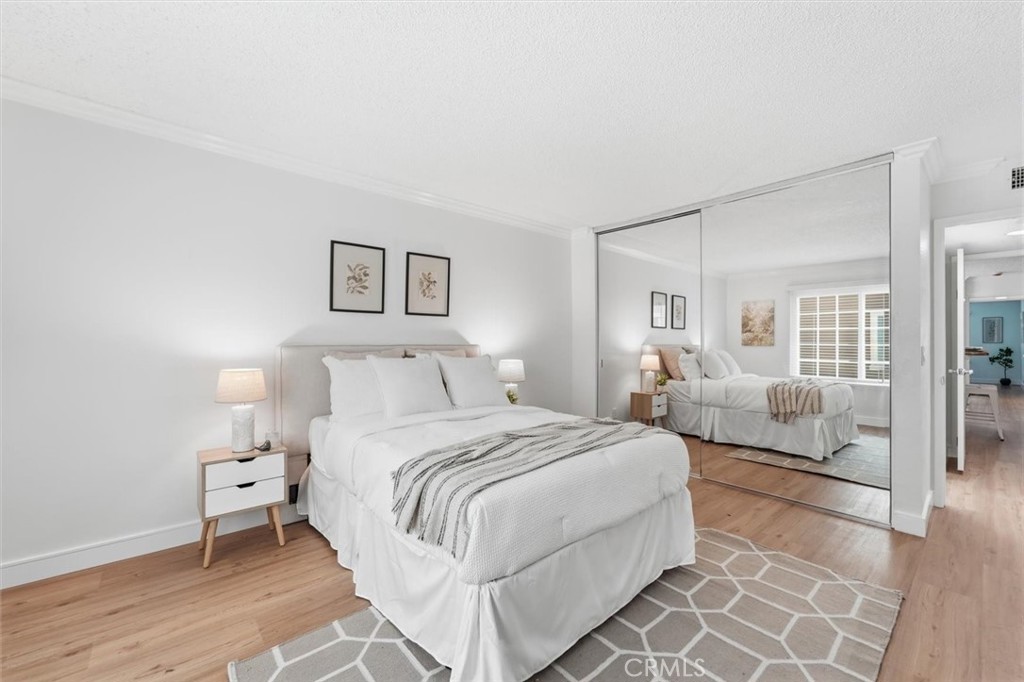
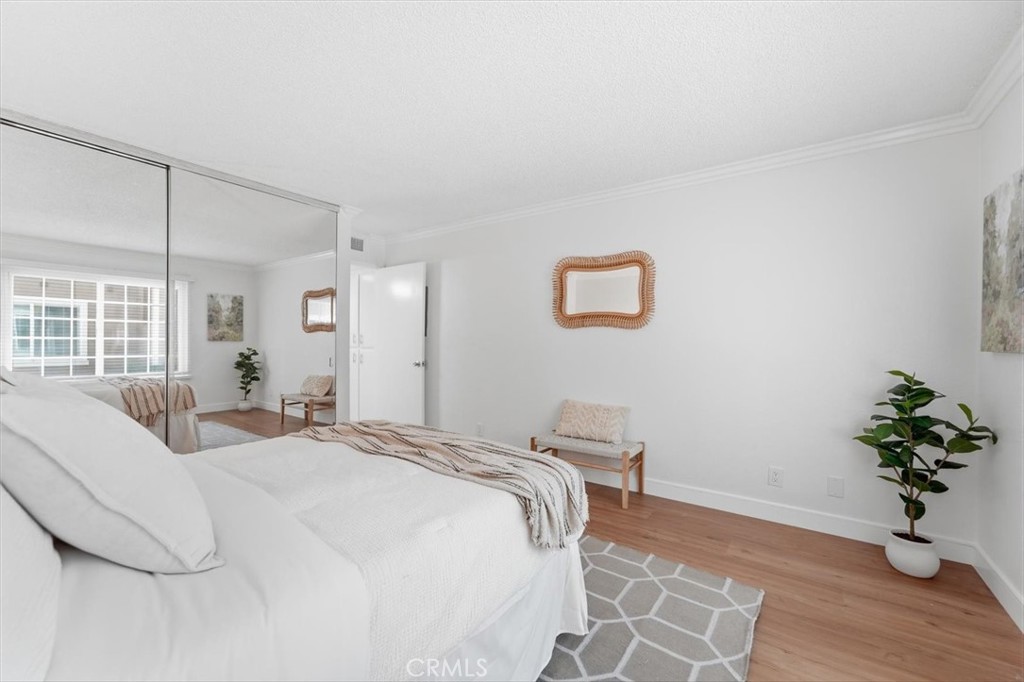
Staged bedroom with a large white bed, mirrored closet doors, and warm wood flooring.
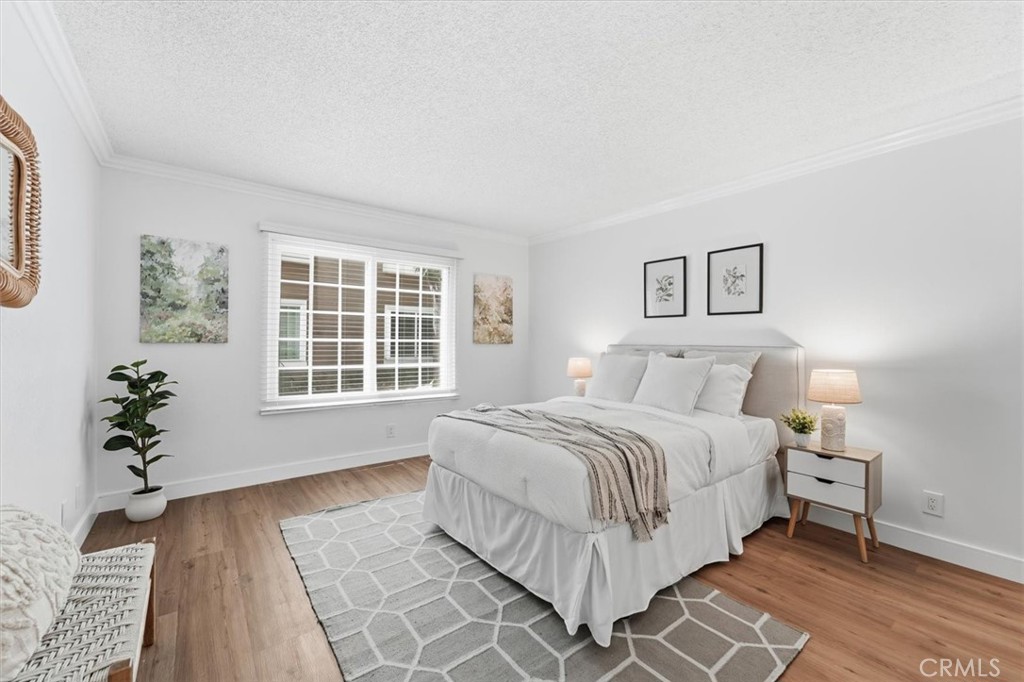
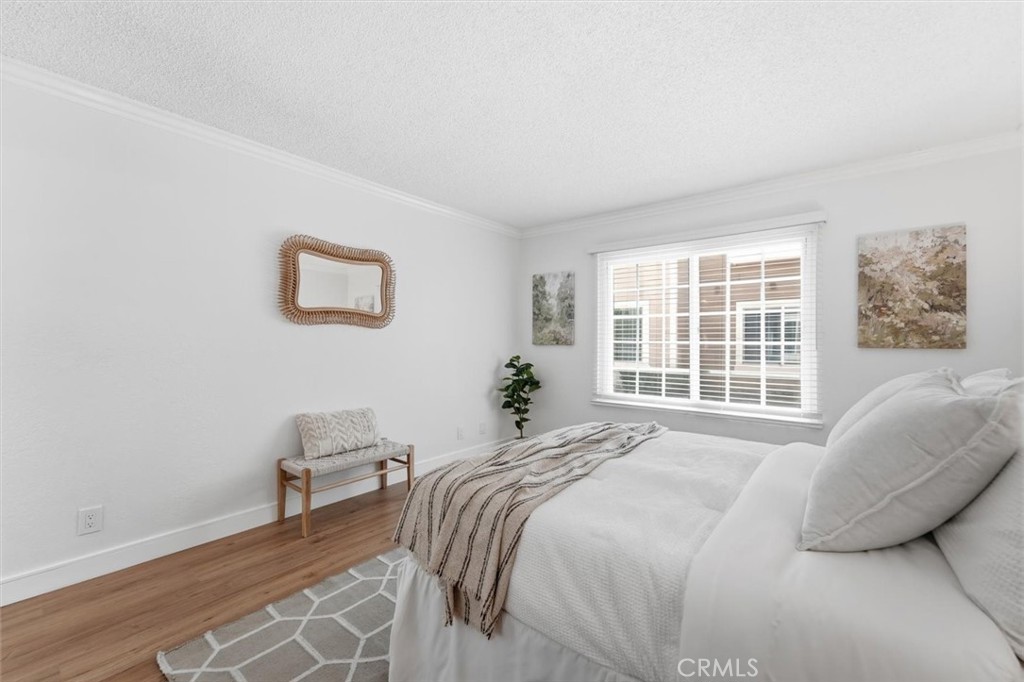
Staged bedroom with a white upholstered bed, geometric rug, and large window with blinds.
Staged bedroom with a white bed, light wood floors, and mirrored closet doors.
Staged bedroom with mirrored closet doors, a white bed, and warm wood flooring.
Staged bedroom with a white bed, striped throw, and large window with blinds.
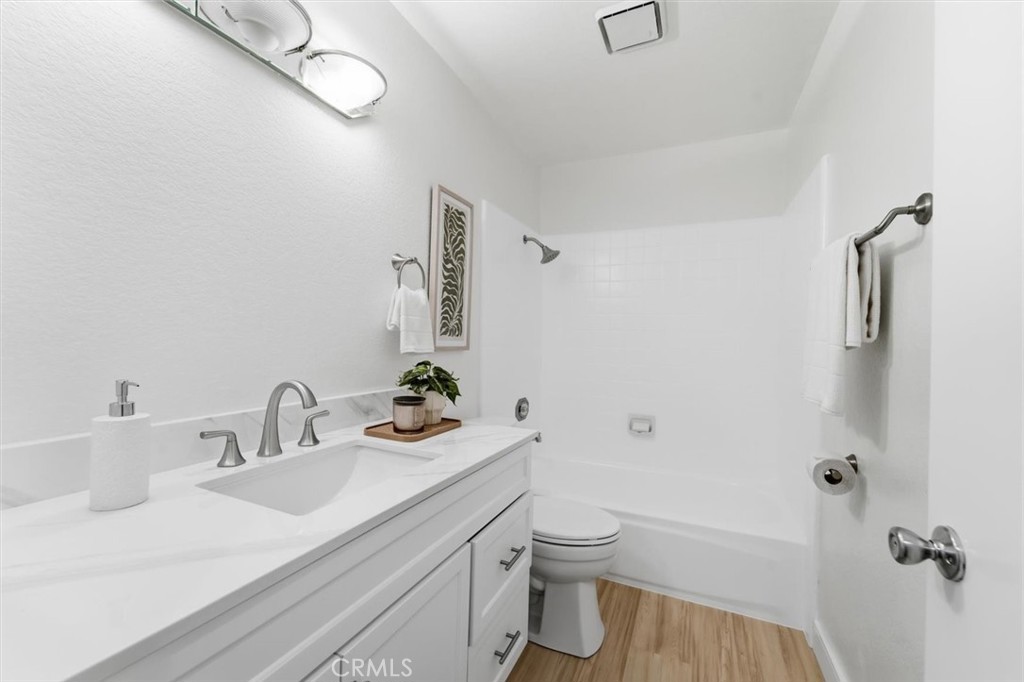
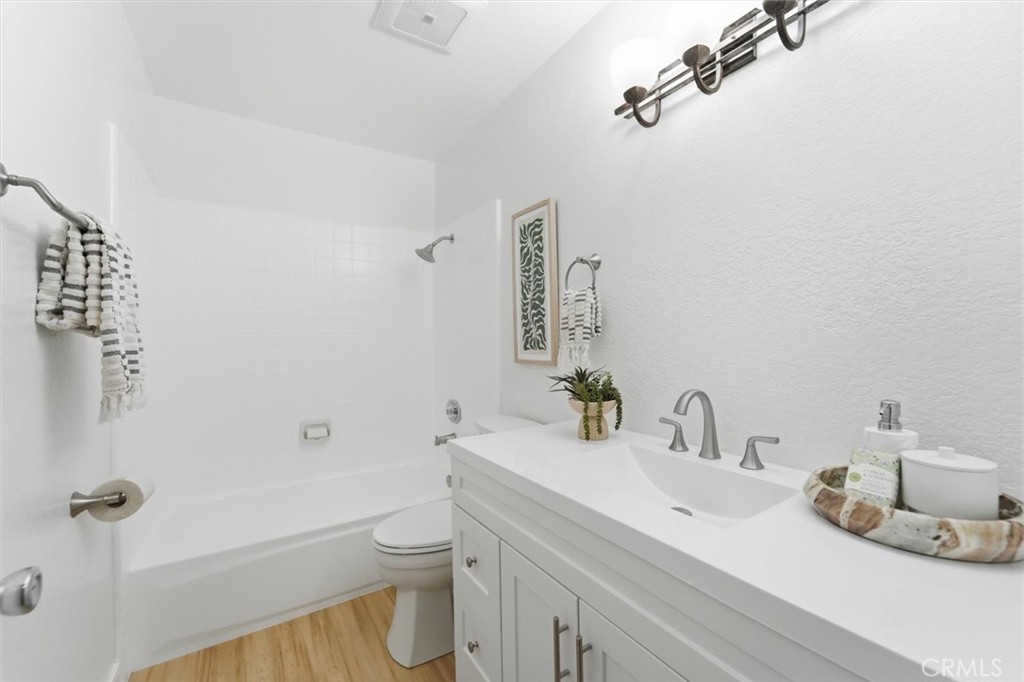
Bathroom with a white vanity, tub-shower combination, and warm wood-look flooring.
Bright bathroom with a white bathtub and shower beside a single-sink vanity.
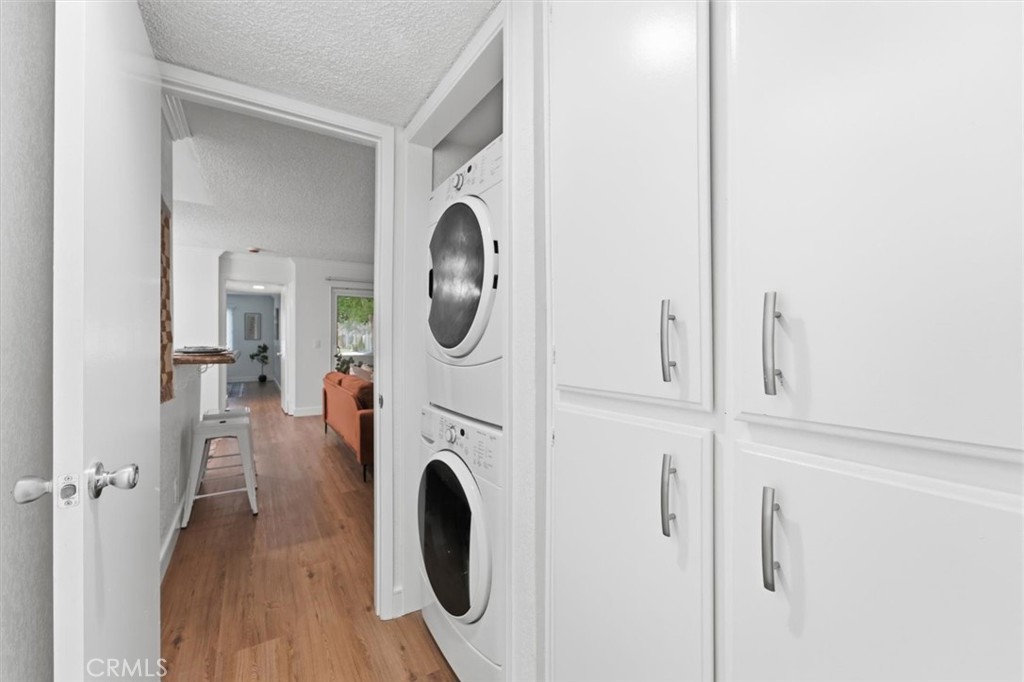
Laundry area with stacked washer and dryer beside a hallway opening onto a living room.
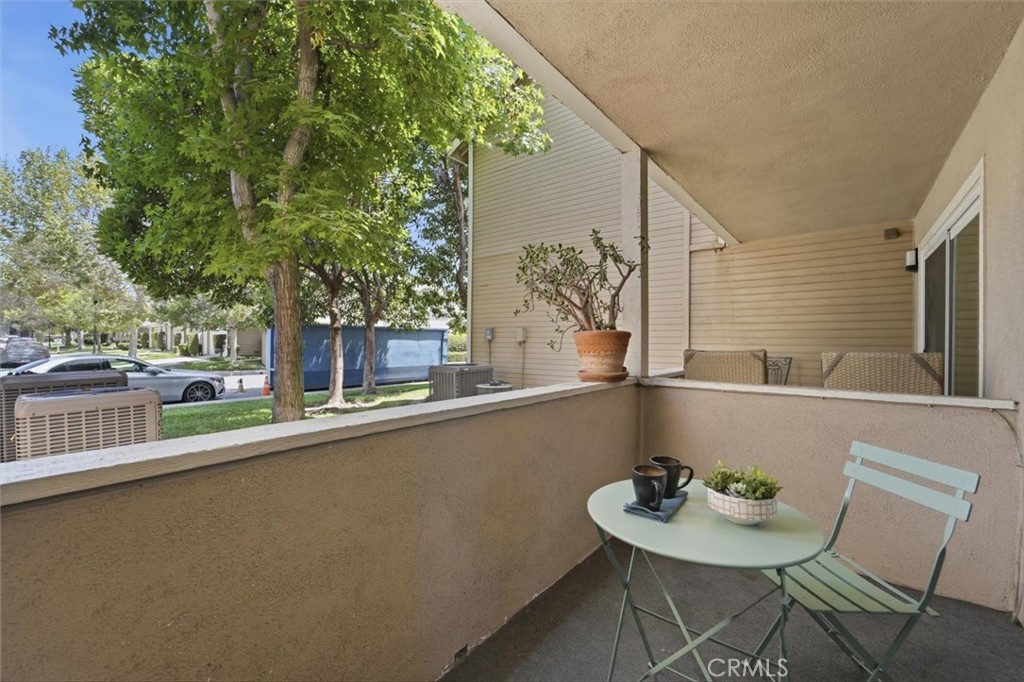
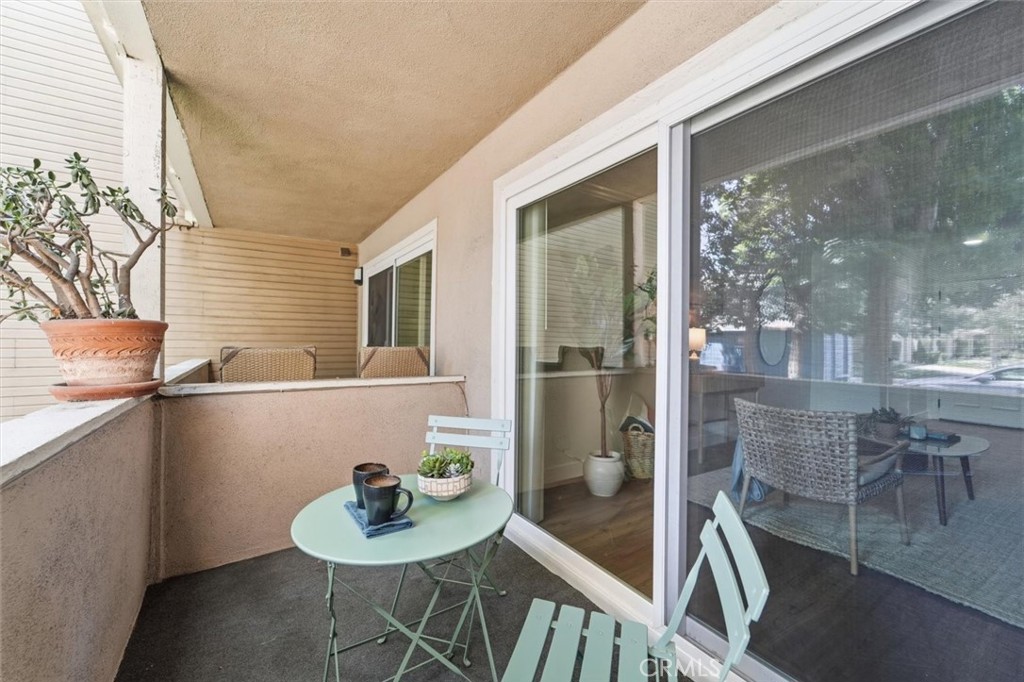
Covered patio with a pale green bistro set, coffee cups, and a succulent overlooking leafy trees.
Covered balcony with mint-green bistro furniture and potted plants beside sliding glass doors.
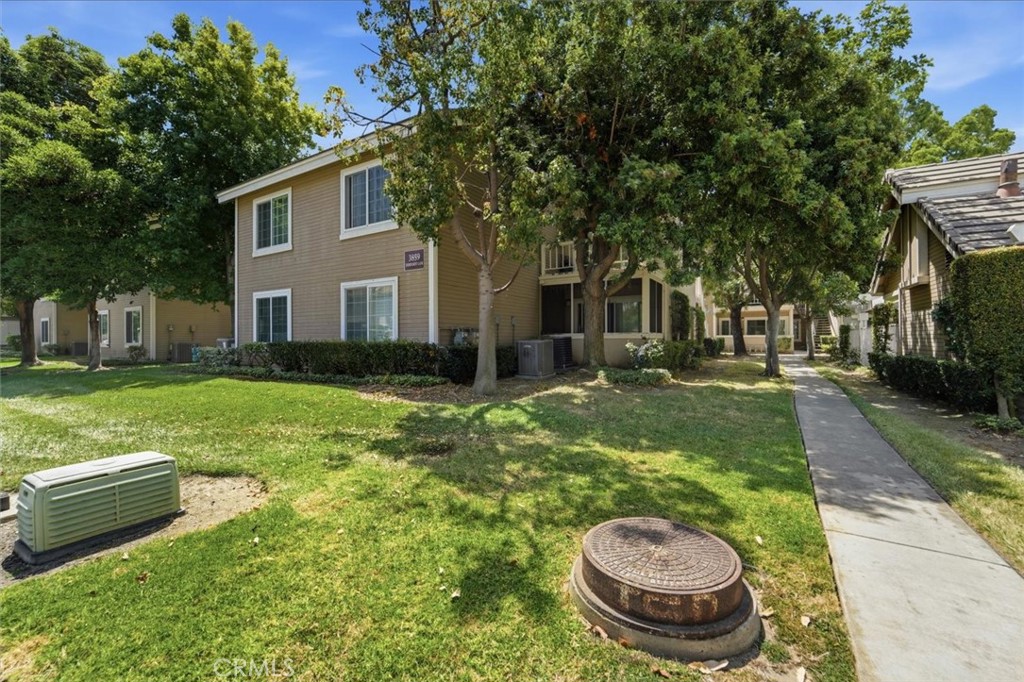
Two-story tan residential building in a leafy complex, with a front lawn and walkway.
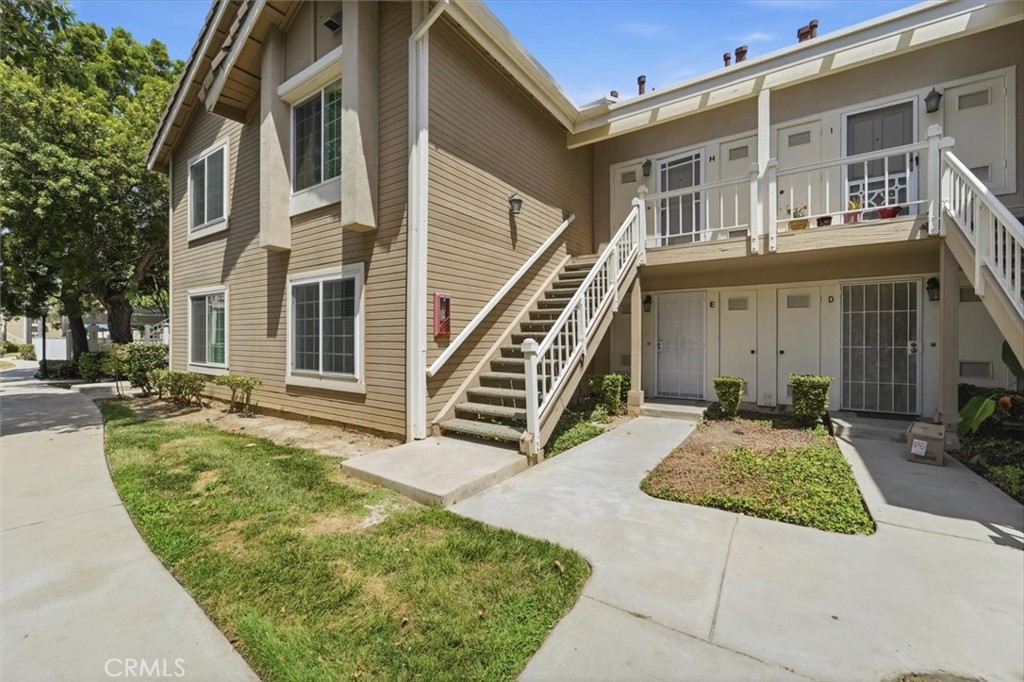
Tan condominium exterior with white staircases, balconies, and landscaped walkways.
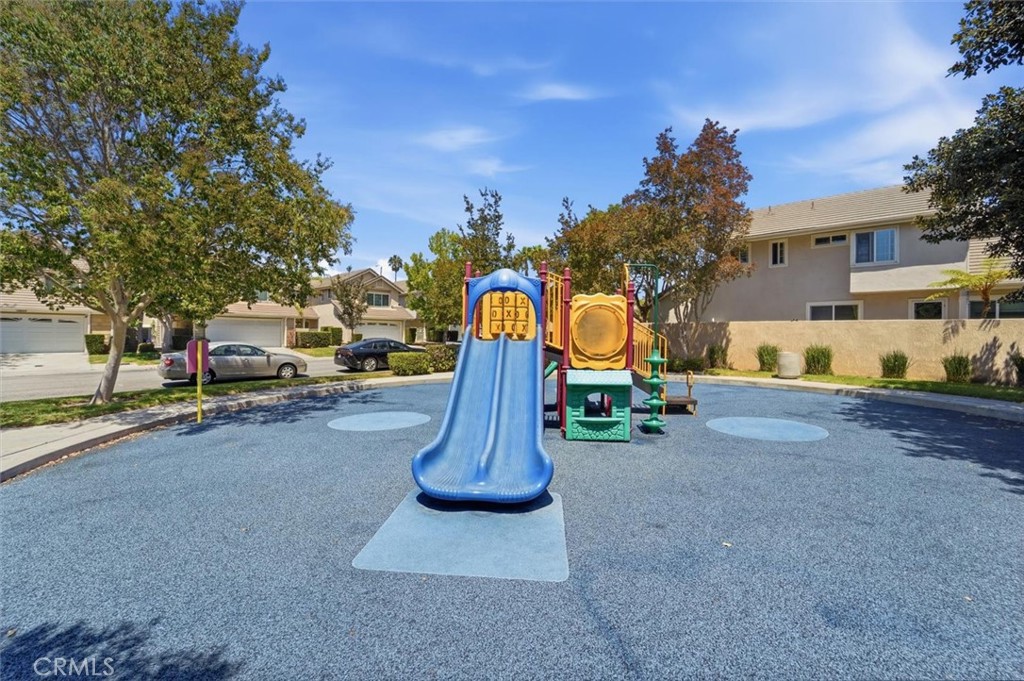
Playground with a blue slide and colorful play equipment on rubber surfacing.
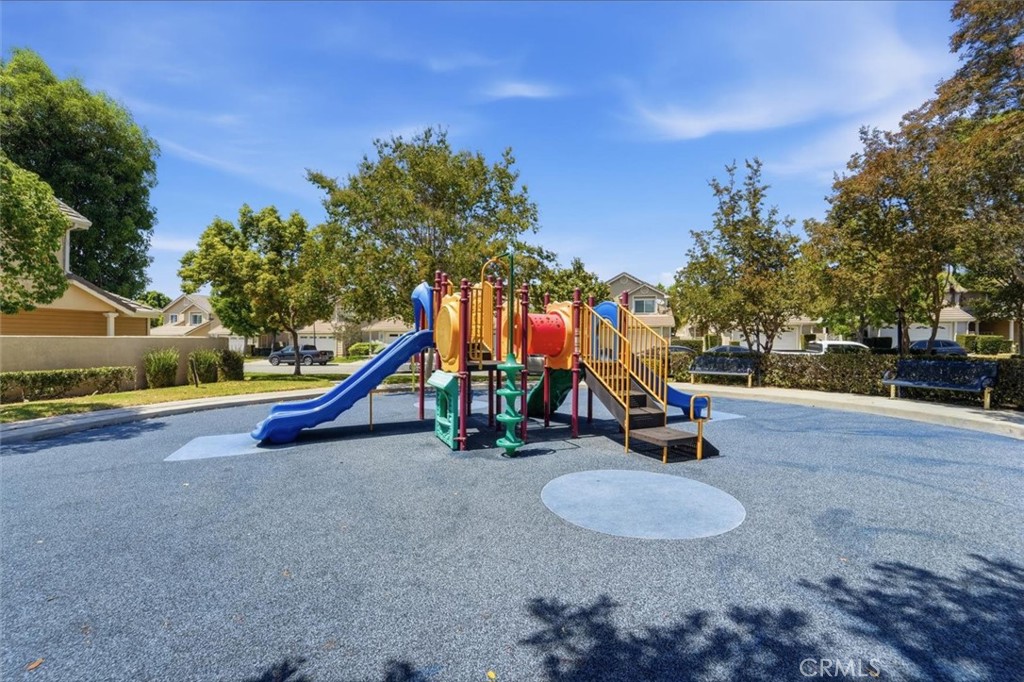
Community playground with colorful slides and climbing equipment on a blue safety surface.
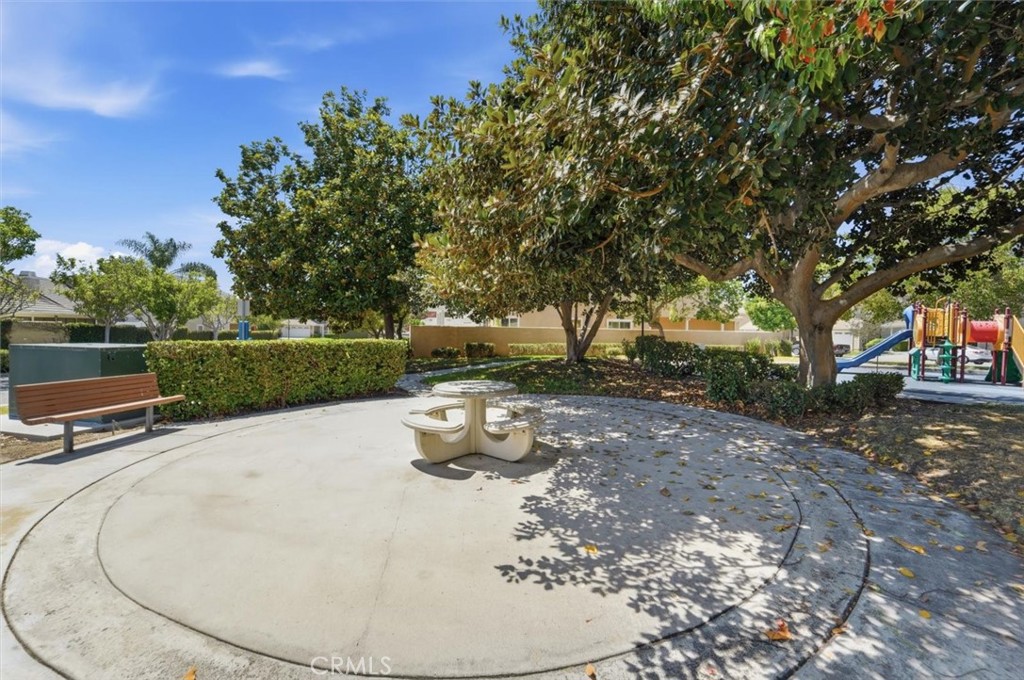
Community playground with a shaded picnic table, bench, and play equipment.
Backyard swimming pool beside a single-story home with a covered patio and shaded seating.
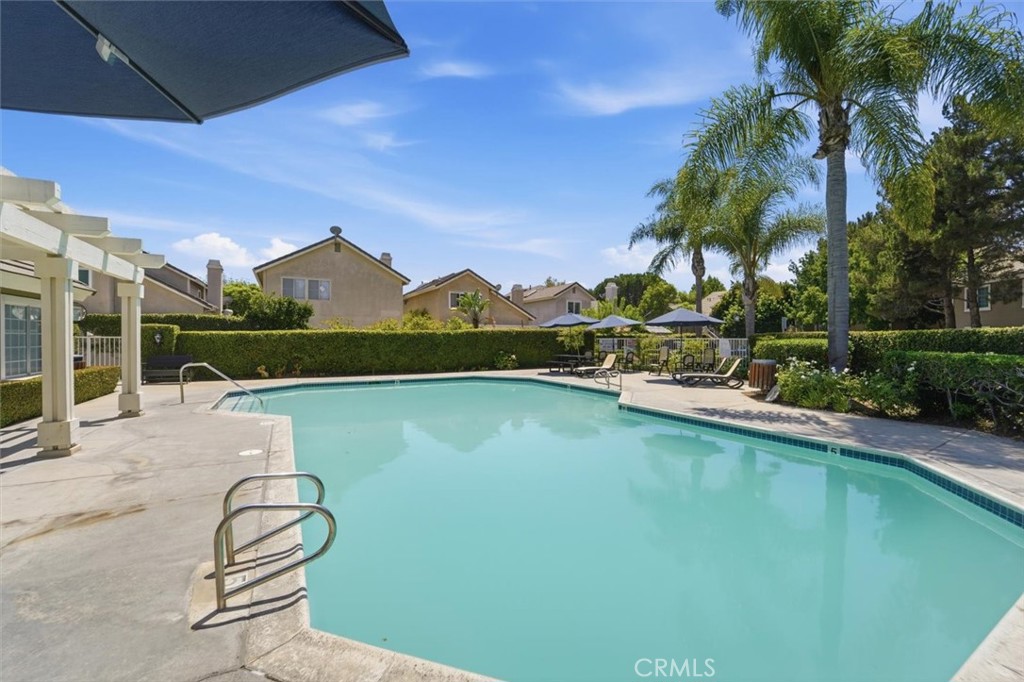
Swimming pool with lounge seating, patio umbrellas, and palm trees.
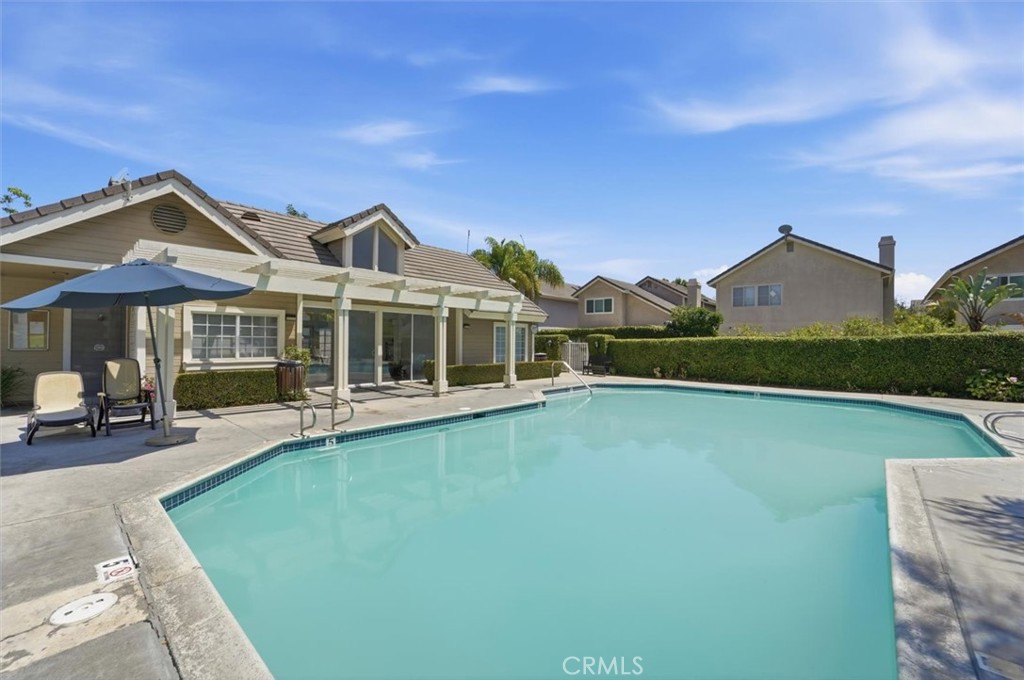
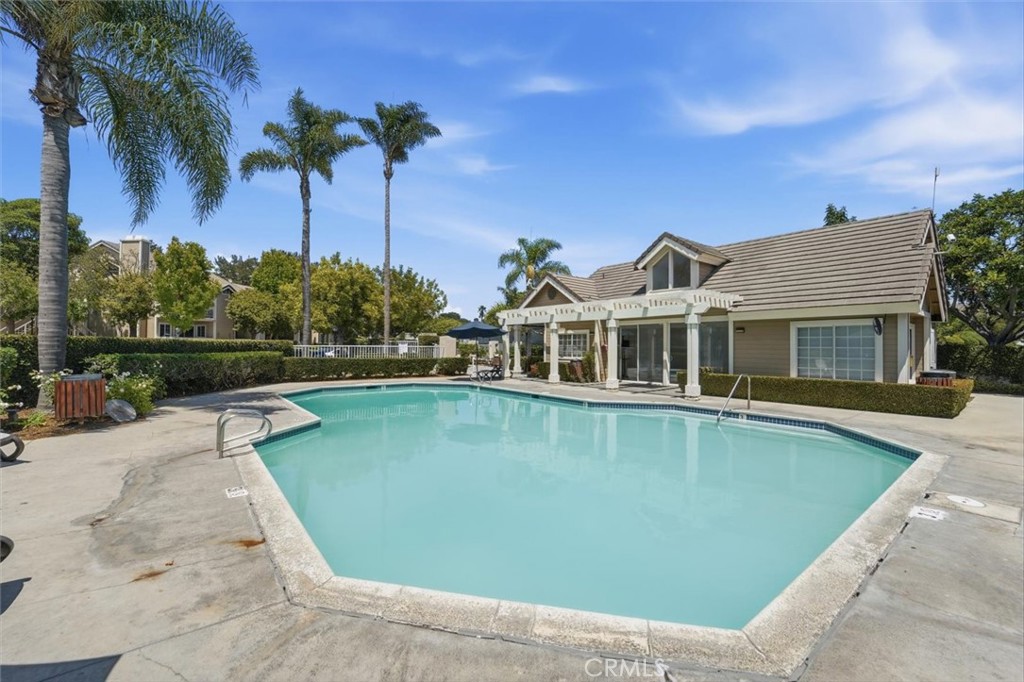
Swimming pool beside a clubhouse, with a pergola and palm trees.
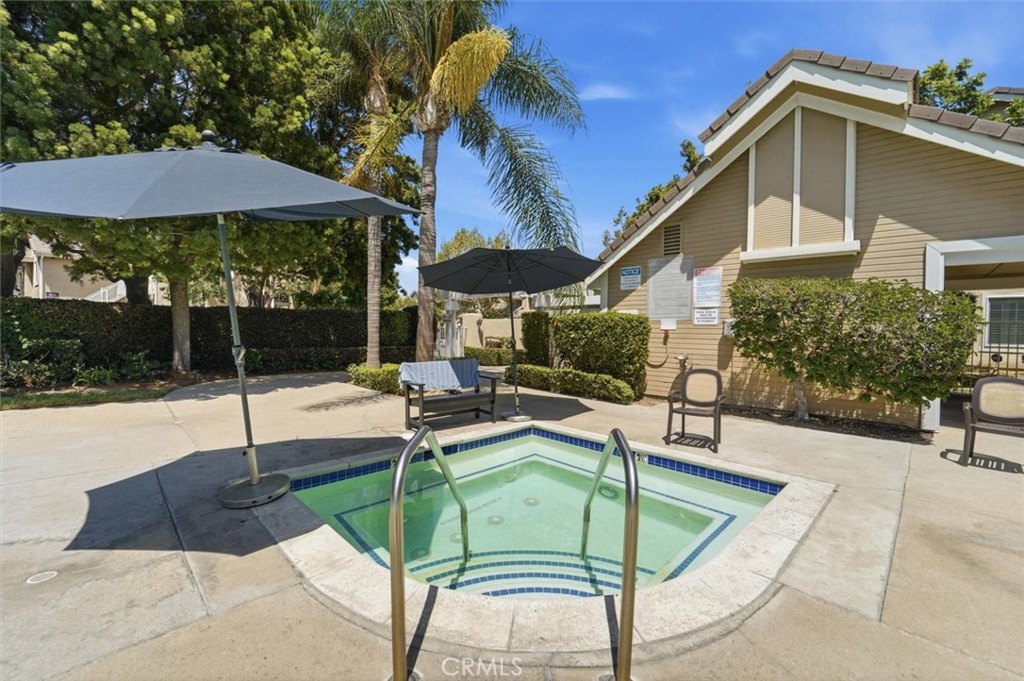
A tiled square spa with metal handrails sits on a sunny patio beside umbrellas and a tan building.
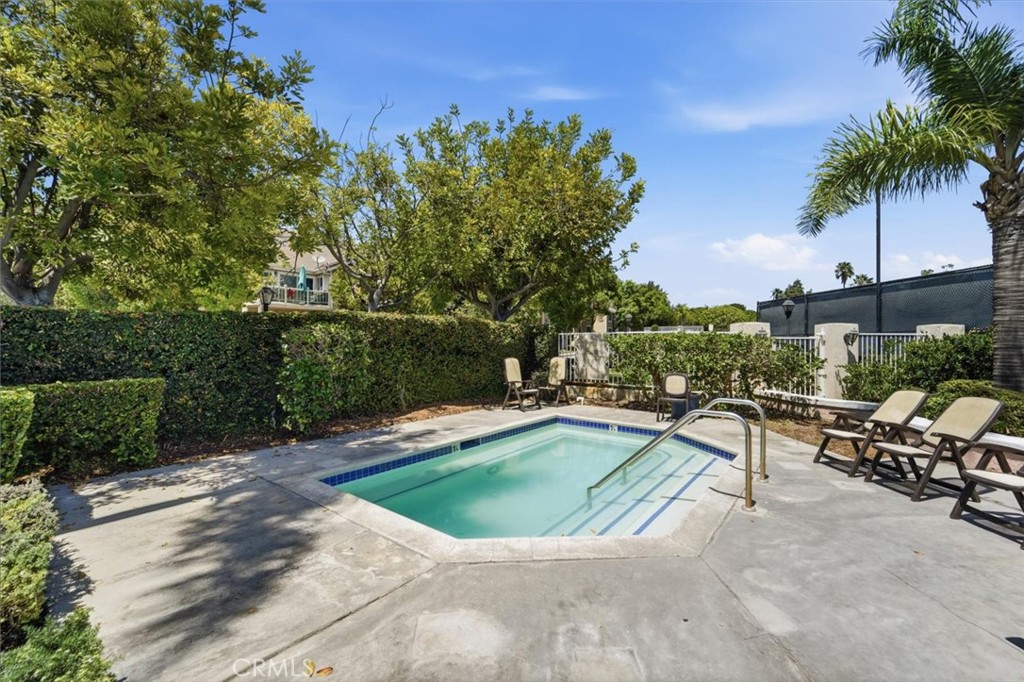
Outdoor pool with shallow-entry steps, lounge chairs, and leafy hedges.
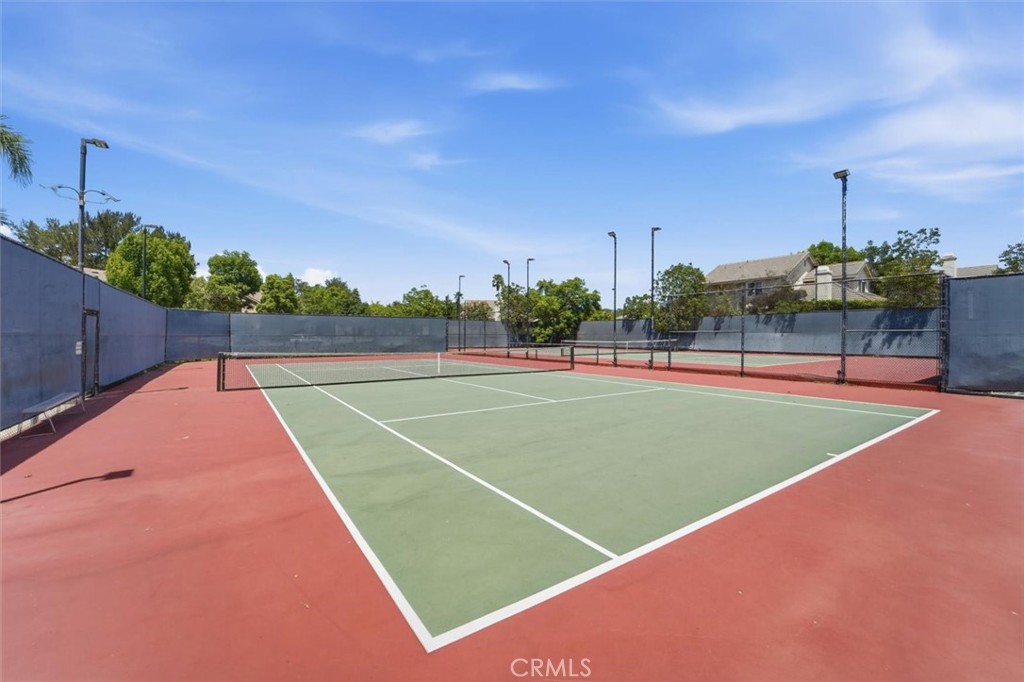
Tennis court with a green playing surface, red surrounds, and tall perimeter fencing.
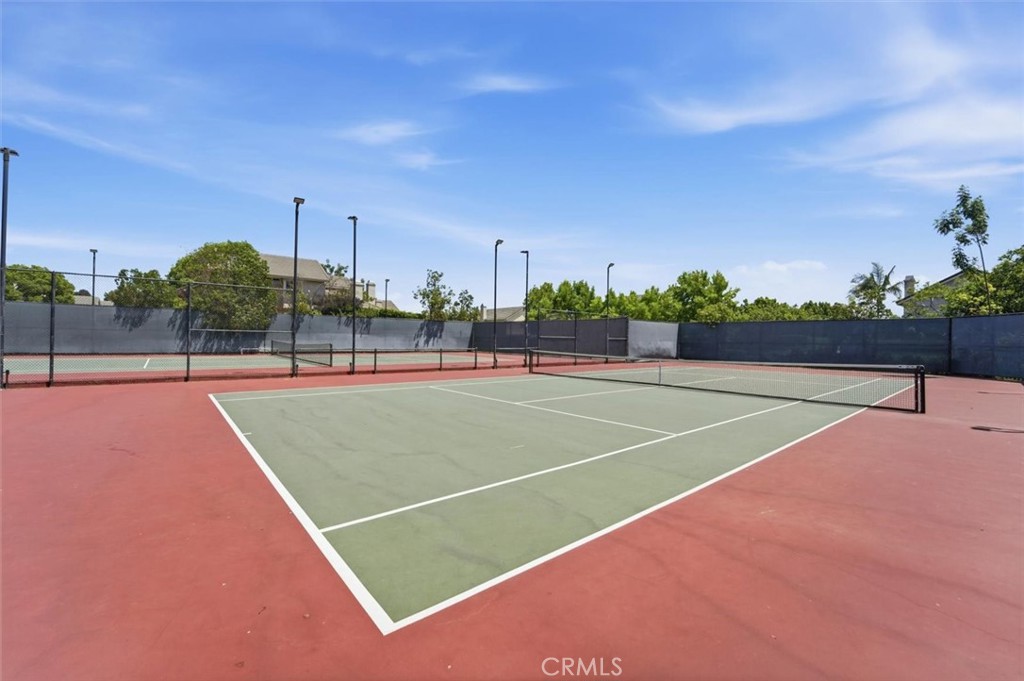
Outdoor tennis court with a green surface, red pavement, and fenced neighboring courts.
See all photos
Listed by Melitta Johnson CA DRE# 02034647 with Compass 310-245-7888

Bright living room with a rust-colored sectional, pale rug, and sliding doors to a tree-lined balcony.
Melitta Johnson

3859 Thorncroft Lane E

$575,000 3859 Thorncroft Lane E, Inglewood, CA 90305
Welcome home to 3859 Thorncroft Lane, Unit E--a bright, airy single-story condo located in the highly desirable and secure gated community of Carlton Square in North Inglewood. Offering 1,041 square feet of well-designed living space, this single-level ground/main-entry unit features an open floor plan ideal for relaxed everyday living and effortless entertaining.

Key Features:
- Open & Functional Layout: Spacious main living and dining area with central heating and air conditioning for year-round comfort.

- Two Full Bedrooms & Baths: Both bedrooms are conveniently located on the main level, featuring generous closet space and primary suite setup.

- In-Unit Laundry Closet: Equipped with a stacked washer and dryer setup for maximum convenience.

- Resort-Style Community Amenities: Enjoy access to a sparkling pool, relaxing hot tub/spa, and outdoor tennis courts within a tranquil, tree-lined complex.

Unbeatable Location:
Situated in the heart-of-it-all Inglewood, you're just minutes away from SoFi Stadium, the Intuit Dome, YouTube Theater, and the Kia Forum. Convenient access to LAX, major freeways, and Westside dining/shopping makes this the ultimate location for sports fans, concertgoers, and commuters alike!
  • For Sale
    Status
  • 2
    Bedrooms
  • 2
    Bathrooms
  • 1986
    Year Built
  • 1,041 Sq.Ft.
    Living Area

Features & Amenities

Area & Lot

  • Status: For Sale
  • Living Space: 1,041 Sq.Ft.
  • Lot Size: 2.5 Acres
  • MLS® ID: SB26169594
  • Type: Condo
  • Year Built: 1986
  • View Description: None
  • School District: Inglewood Unified

Interior

  • Total Bedrooms: 2
  • Total Bathrooms: 2
  • Full Bathrooms: 2
  • Laundry Room: Laundry Closet, Stacked
  • Fireplace: None
  • Appliances: Dryer, Washer
  • Other Interior Features: All Bedrooms Down

Exterior & Building

  • Stories: 1
  • Water Source: Public
  • Pool: Community, Association
  • Heat Type: Central
  • Air Conditioning: Central Air
  • Sewer: Public Sewer
  • HOA Amenities: Pool, Spa/Hot Tub, Tennis Court(s)

Financial

  • Sales Price: $575,000
  • HOA Fees: $572/mo

3859 Thorncroft Lane E

Work With Melitta

Her mission at Compass is to build and maintain a solid reputation that delivers the highest standards of trust, integrity, professionalism, performance, and cooperation in the real estate services that she offers her clients and customers.
Let's Connect